Commercial Roofing Across Watkinsville, Georgia
Home / Service Areas / Watkinsville
Watkinsville
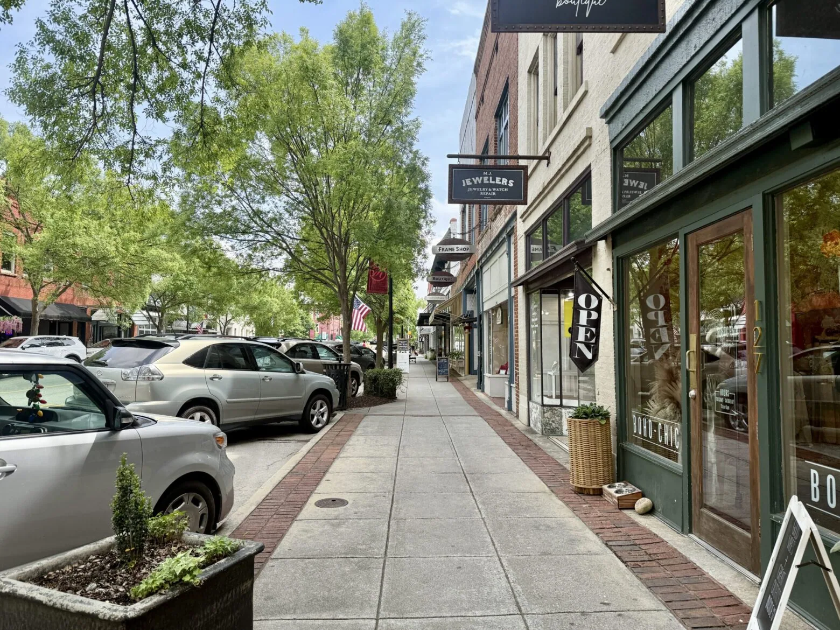
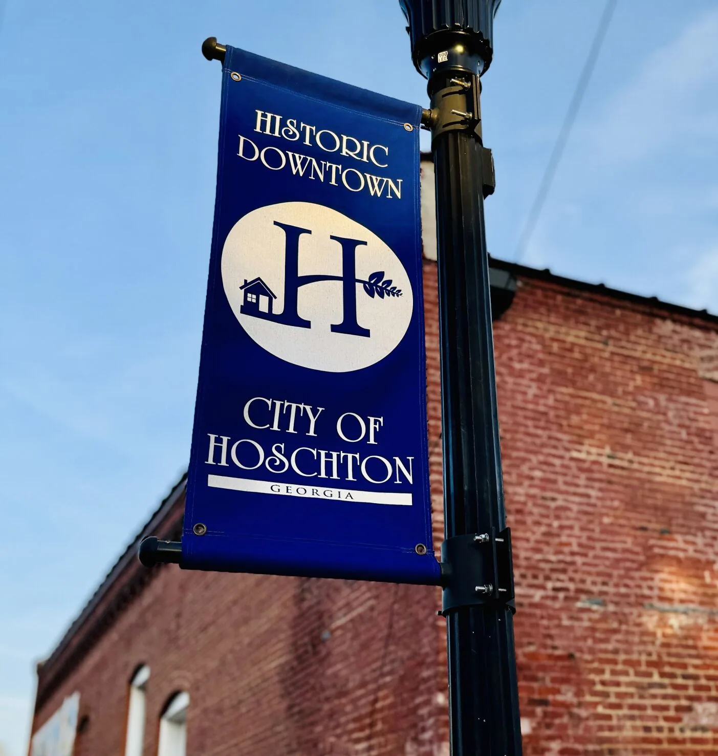
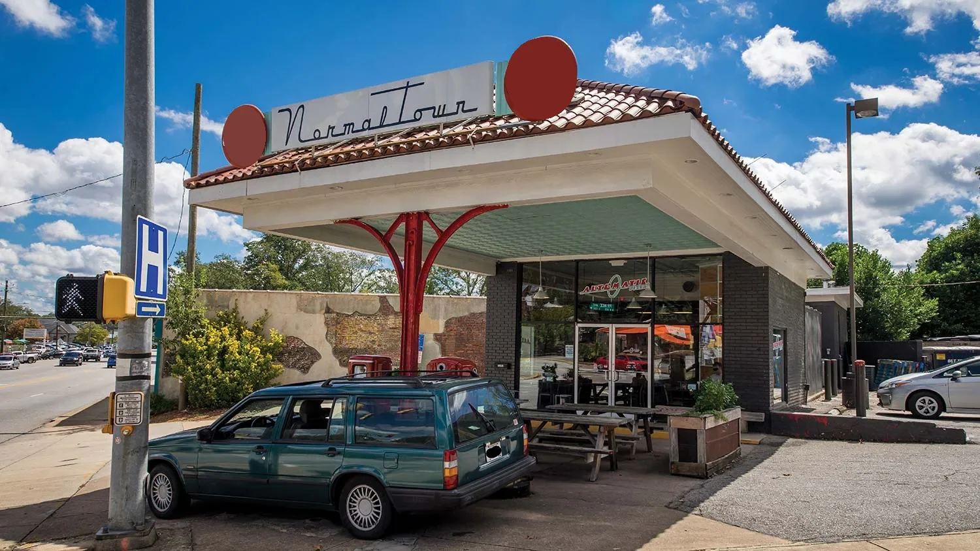
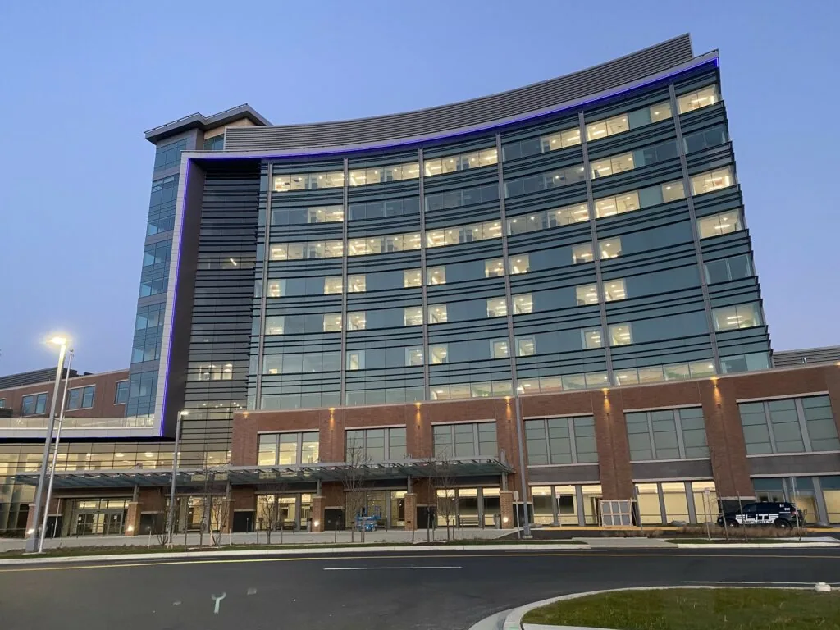
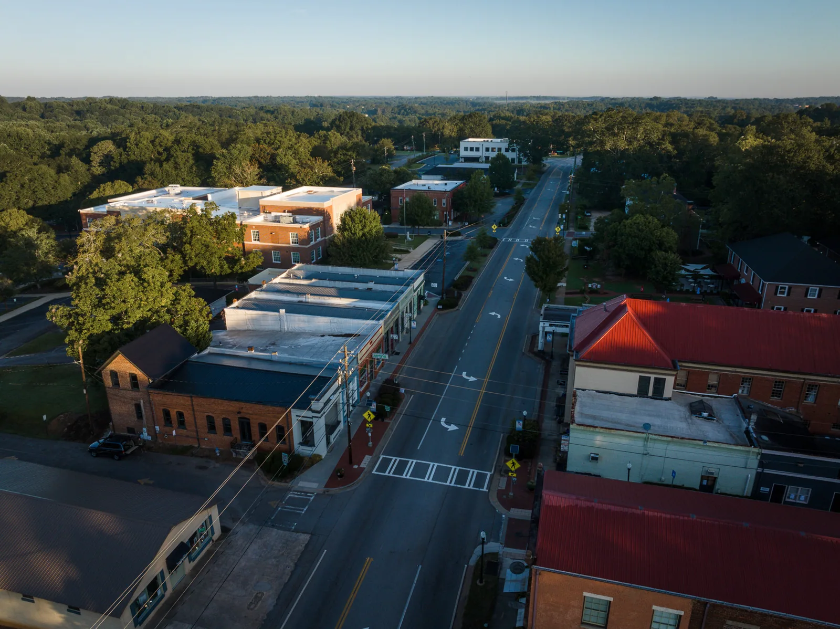
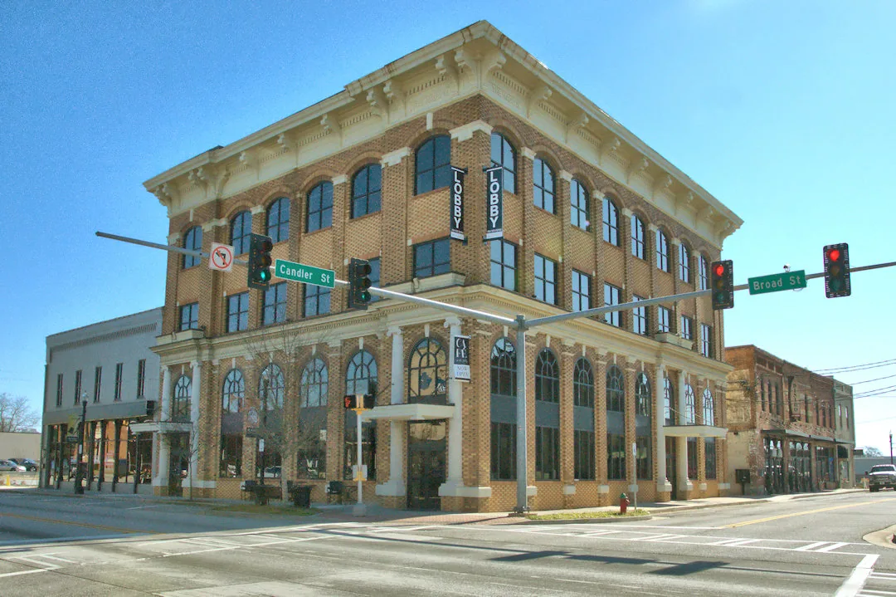
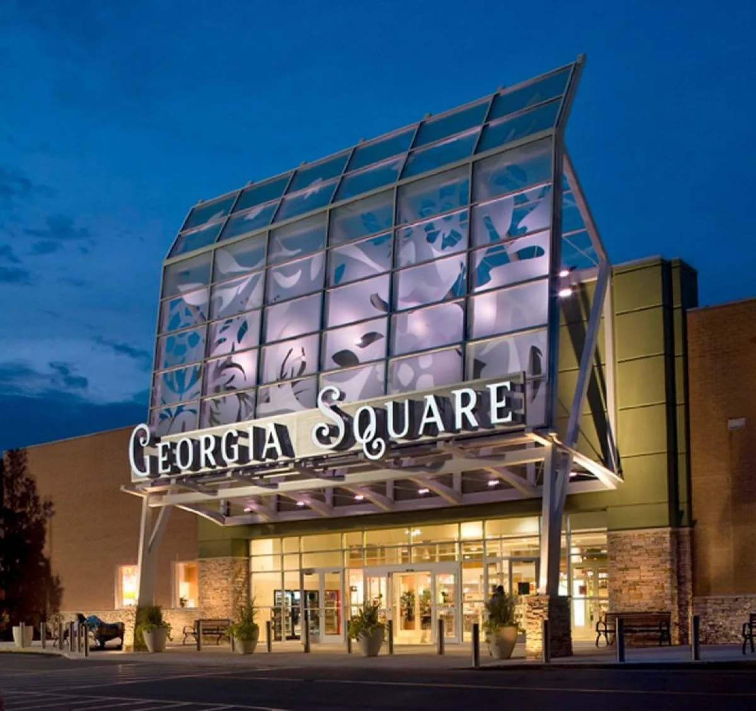
Watkinsville’s commercial area includes an established downtown business district and newer mixed-use properties. Watkinsville’s commercial area includes the central business district, Town Center and mixed-use development in Watkinsville. We confirm the event calendar, receiving window and pedestrian route for the building scheduled for roof work. We inspect the selected roof, document drainage and transitions, and set a work plan that protects the routes below. The city’s business district and an individual mixed-use site have separate owners and access contacts. A measured scope, delivery route and weather-safe stopping point keep roof work tied to the building actually surveyed.
Coordinate event and tenant movement
Before material arrives, the property contact identifies event dates, tenant receiving windows, pedestrian routes and any loading area that needs to remain clear. We confirm the route to the selected building and where tools, membrane and insulation can be staged securely. A crane pick or material lift gets a separate setup review, barrier plan and timing approval. The mix of dining, office, retail and event activity means access needs to be checked for the actual day rather than copied from a prior visit. We record the building name and property address on the job sheet, then match each roof section to its operations contact. A separate visit at the West Athens commercial corridor uses that district’s streetscape access plan; a separate project at East Athens commercial area follows that facility’s instructions. Every route is cleared with its own contact.
Measure the selected building
The field walk records membrane, seams, patches, perimeter metal, parapets, wall transitions, equipment curbs, drains, scuppers and penetrations. Photos are tied to roof zones so findings can be reviewed against the actual building. Watkinsville includes both central-district businesses and newer mixed-use properties; we measure the selected roof and inspect existing layers before considering a recover. We measure roof dimensions, existing attachment, insulation, deck condition and drainage before considering recover. Suspected moisture below the surface may call for infrared survey or test cuts to confirm extent. A drone survey documents roof details, while a roof asset record identifies observed conditions, open tests and next decisions. If one building cannot be accessed during the first walk, that limit is written into the scope rather than treated as a completed inspection.
Compare repair and system replacement
A small puncture, split seam or curb flashing can be repaired if adjacent membrane and substrate remain sound. If moisture extends into insulation, the deck is compromised or failures recur across multiple zones, replacement may be the better scope. A recover depends on existing layers, attachment, drainage, edge height and current code requirements. A coating is considered only when the assembly is compatible and the surface can be prepared. We show the evidence for each choice and list the cost drivers: measured area, removal, disposal, insulation, deck work, transition details, equipment access and protection below. Concealed conditions that could add work are stated before mobilization. A puncture repair can address a local defect; a capital plan addresses broad deterioration and includes sequencing for the occupied property. The estimate separates temporary protection from permanent work and distinguishes measured quantities from allowances.
Phase the roof around property use
We divide the roof into sections and connect each one to an access point, occupied space and closeout step. The manager approves event and tenant notices, sound windows, interior protection and any rooftop equipment interruption. Crews remove only the area they can secure and dry in during the shift, then install the specified assembly and check drains, curbs and transitions before releasing that zone. Deliveries follow the same phase plan so material is not left exposed across the roof or along a customer path. If a concealed deck condition changes the work, the field lead protects the opening, photographs it and waits for direction on added scope. An multi-building program can align notices and handoffs; a curb and equipment review sets access with the facility contact. Daily cleanup returns the agreed route before events or normal tenant use resumes.
Mixed-use properties benefit from separating roof access from the daily paths used by tenants, guests and service vendors. The property manager can mark event load-in periods, receiving windows and pedestrian routes on one calendar before a crew is assigned. We use that schedule to select a delivery point, limit the material footprint and isolate the roof section that can be completed within each shift. If an event or tenant need changes, the crew can pause at a planned dry-in point instead of leaving an open area. Those checks help preserve normal site movement while work advances from one building zone to the next.
Set a storm hold and tie-in
When a storm threatens the Athens-area work window, the property contact and field lead use the agreed stop point and protection method. We stage covers before tear-off and keep the opened zone small enough to secure. Once wind or lightning makes roof access unsafe, the crew pauses, records the protected area and waits for a safe return before continuing. The property manager receives a status and revised mobilization time. Watkinsville’s warm-season storm window calls for a defined dry-in point; after reported impact, we inspect the affected roof zone before setting permanent repairs. If the owner reports a roof impact, we inspect actual membrane, perimeter, penetrations and drainage and document the findings before permanent repair. An active opening may receive wind-damage response, followed by a separate permanent scope. Event dates and tenant use are rechecked if the weather hold changes the work window.
Close out the building, not just the phase
We inspect completed seams, flashings, drains, curbs and tie-ins, then link photographs to the building name and roof map. The closeout records materials identified from approved documents, work performed, inaccessible areas, open tests and the next decision. Barriers and staging equipment are removed from the approved path after the property contact confirms release. If work continues later, the finished boundary and next phase are marked so a crew can return without confusing one building with another. Watkinsville’s commercial district includes different property uses, so an address-level roof record keeps each assembly and operating schedule distinct. Work in a business park or downtown address uses its own receiving route and property contact. Contact Commercial Roofing Athens to arrange a Watkinsville roof walk, verify tenant, event and delivery windows, and set the weather-sensitive work sequence before pricing.
When a project crosses several tenant spaces, turnover is checked roof zone by roof zone. The superintendent records completed seams, edge transitions, drain work and any detail deferred for a later access window. We confirm that temporary protection has been removed or intentionally retained, that walk paths are clear and that the property contact knows which areas are ready for normal use. For a building with event or dining activity, the handoff also confirms the next delivery period and who should receive notice if rain or a late material shipment changes the sequence. The result is a practical operating record, not simply a completion date.
Related Roofing Work
- Commercial Roofing in the West Athens Commercial Corridor
- Commercial Roofing Across East Athens, GA
- Drone Roof Inspection
- Commercial Roof Asset Management
- Commercial Roof Membrane Puncture Repair
- Commercial Roof Capital Planning
- Multi-Site Commercial Roofing Programs
- Commercial Rooftop Equipment Curbs and Supports
Frequently Asked Questions
Does a mixed-use property’s floor area tell you roof area?
No. No. Floor area does not establish roof area. We measure the selected roof and verify its boundaries before setting quantities.
How do you schedule around downtown events and business hours?
The property contact confirms event dates, tenant hours and delivery restrictions. We set material movement, barriers and roof sections around those current instructions.
Does the former manufacturing use establish the current roof assembly?
No. We inspect the present membrane, layers, deck and drainage. Past use does not reveal what materials or repairs remain on the selected building.
Can a retail or office tenant stay open during roofing?
The manager approves the access, notice and protection plan. We limit each phase to what can be closed and handed back within the approved work window.
What happens if rain interrupts work?
The crew follows the open-area limit, secures the tie-in where conditions permit and reports the roof status. The next window is reset with the property contact.