Warehouse Roofing in Athens, GA
Home / Property Types We Roof / Warehouse Roofing
Warehouse Roofing
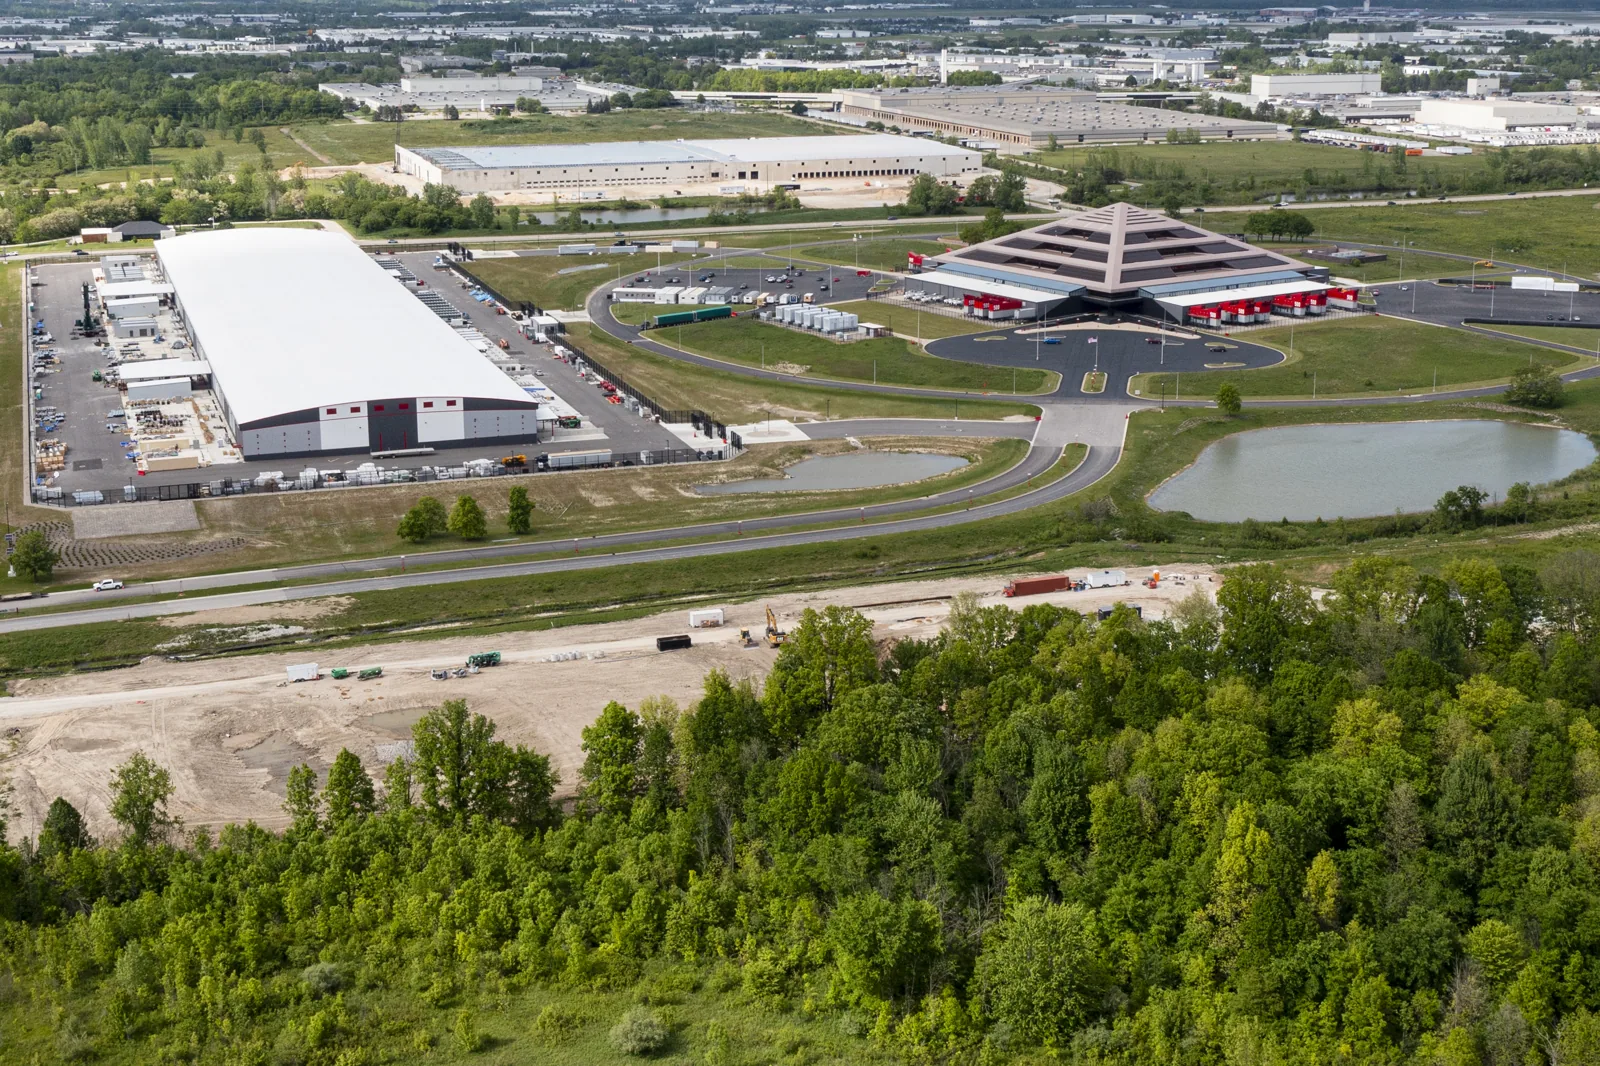
Inbound trucks and inventory set the work boundary for a warehouse roof project. We map loading doors, yard traffic, staging and roof sections that can be opened without exposing stock. Northeast of downtown, Athena Industrial Park includes larger industrial facilities and Athens Technical College; Atlanta Highway carries retail and business access. The site contact confirms routes at the selected warehouse. Inspection findings set repair, recover or replacement; the schedule assigns access and turnover by section.
Mark the roof and the floor beneath it
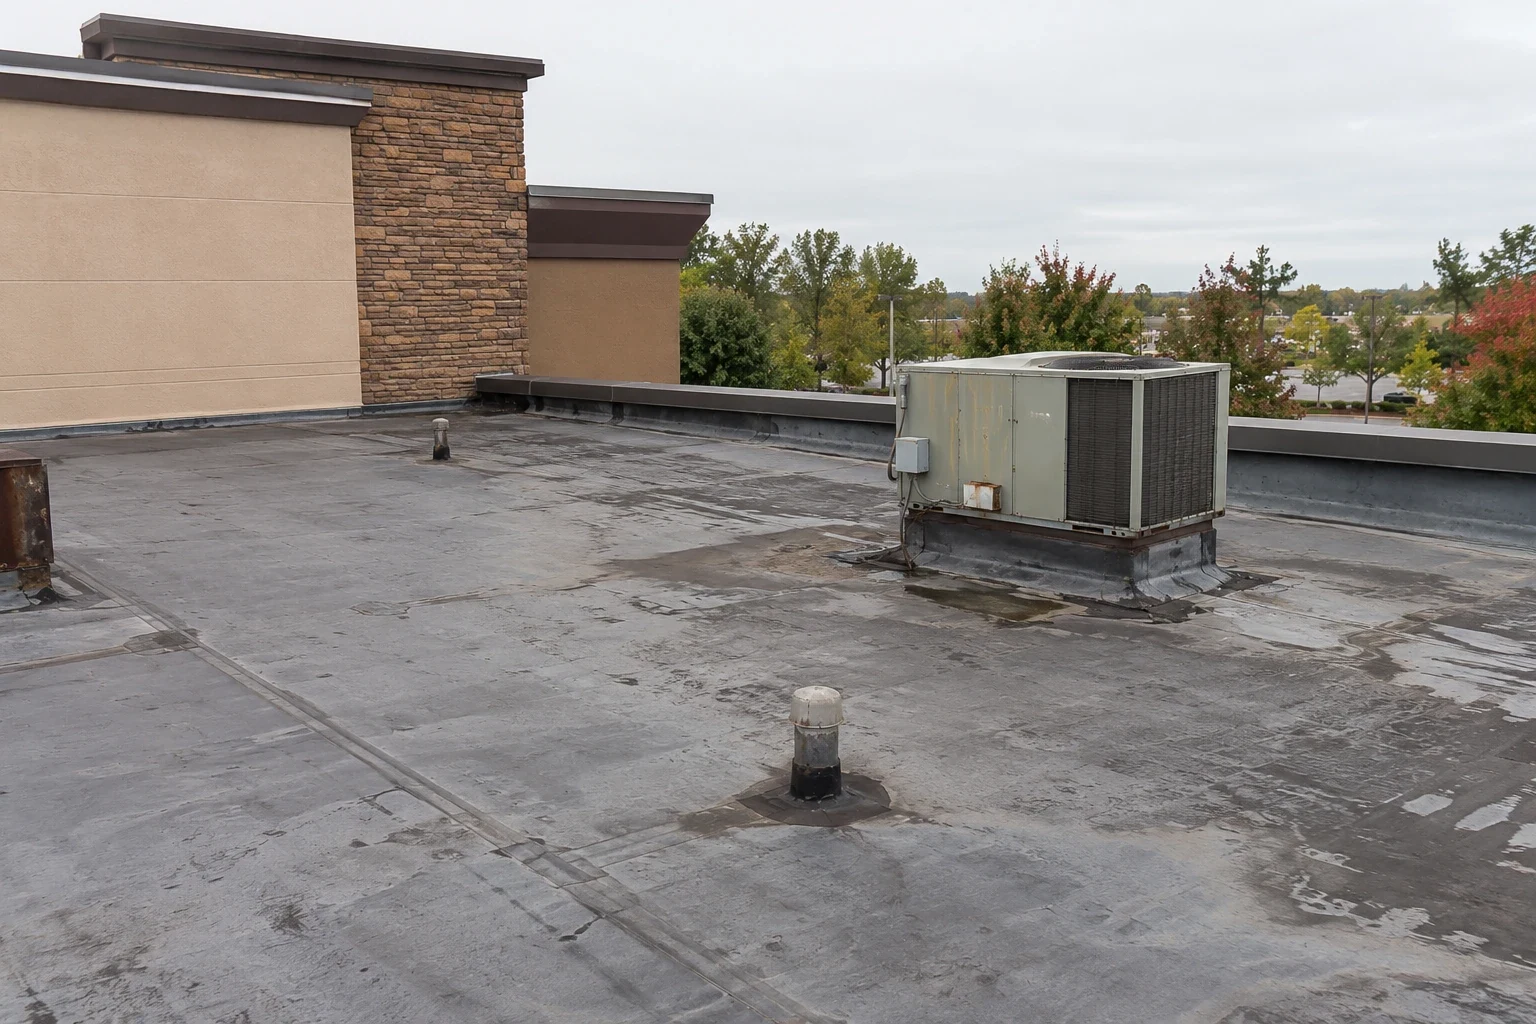
Before mobilization, we inspect the membrane or metal panels, insulation, deck, drains, curbs, skylights and perimeter details. We document open seams, punctures, corrosion, loose edge metal, ponding and repairs that no longer hold. Inside the warehouse, we ask the manager to identify sensitive inventory, racking aisles, shipping zones and any area that cannot take dust or water exposure. Those details shape daily protection and dry-in limits. A roof inspection can include photographs and a condition map; where concealed moisture is a concern, an infrared survey can help select locations for confirmatory testing.
Each finding needs a location and a next action. A loose seam may call for a targeted repair; wet insulation may require removal before new material covers it. A drain blocked by debris needs cleaning and a follow-up flow check. We distinguish observed damage from areas that need a core or other test, then price confirmed work separately from an allowance for unresolved conditions. This gives the facility contact a usable decision list instead of a single roof-wide label. The map also helps protect stored goods by identifying where overhead work, temporary containment or a short inventory move may be necessary.
Divide the work into protected sections
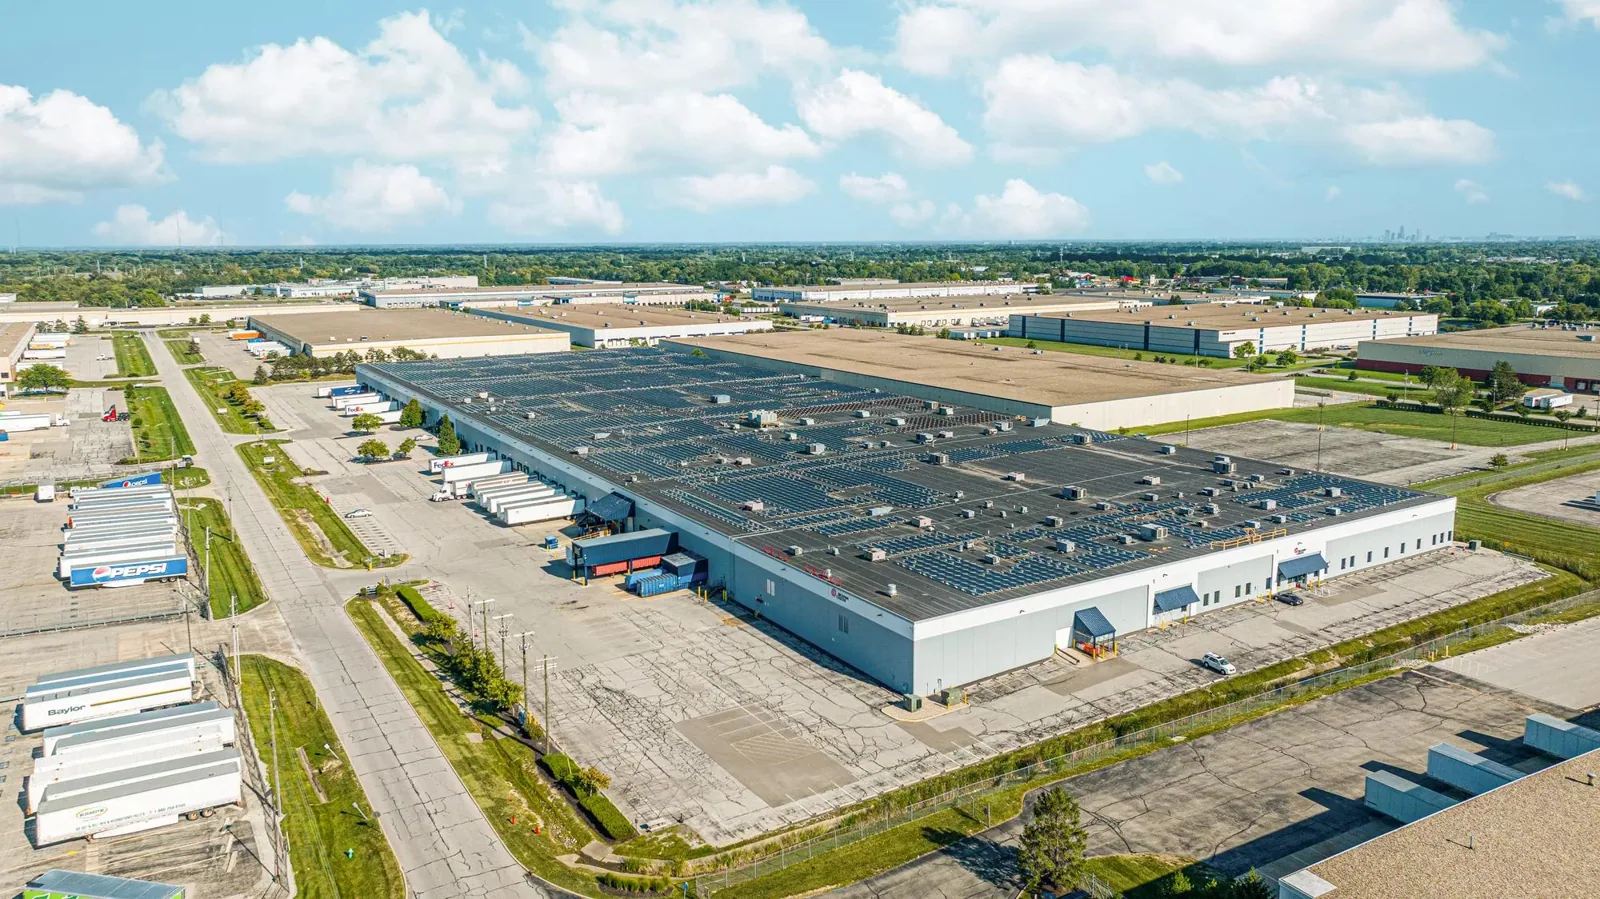
Warehouses often have long roof runs, multiple roof elevations and loading activity that cannot pause for the entire project. We divide the scope into phases with a start edge, daily stopping point and tie-in detail for each section. Tear-off proceeds only as far as the crew can dry in during the planned shift. If the next day's forecast threatens that sequence, the weather hold moves the boundary before membrane or insulation is removed. The property manager receives the active area, expected noise, lift plan and cleanup window so receiving staff can route trucks around the work zone.
A phased occupied-building reroof can keep selected operations running while crews work above a controlled zone. For roofs with a recover candidate, a recover assessment checks whether existing layers are dry, stable and eligible to remain. If removal is required, the replacement design may use TPO membrane or another assembly selected for the deck, drainage and project criteria. We confirm attachment, insulation, edge details and penetration work before ordering. That sequence reduces the chance that an open section waits on a detail that was not included in the scope.
Coordinate the lift, yard and roof access
Material deliveries need a designated route and laydown area that do not block truck turning, fire lanes or inventory movement. We coordinate crane picks, hoisting, roof access and any temporary closure with the site contact. If forklifts cross the work boundary, the pedestrian route and spotter responsibilities need to be clear before the first lift. The same planning applies to dumpsters and tear-off loads. Daily cleanup includes clearing loose fasteners and packaging from travel paths, then confirming that gates, doors and loading areas are open for the next shift.
Equipment creates separate access needs. Rooftop units, exhausts and skylights must remain serviceable or receive a planned shutdown window. A curb and support review identifies flashing and clearance details before the new roof reaches them. Drain performance matters as the roof is built; a drainage check can coordinate outlet work with the membrane sequence. We confirm which person can authorize equipment isolation and whether the warehouse uses after-hours receiving. The work plan records those contacts and limits instead of treating every roof area as equally available.
Set a dry-in point for Athens storms
Warm-season storms are common in Athens, where summer heat, humidity, damaging wind, hail and tornado risk all affect job sequencing. That local pattern makes the day's forecast part of the tear-off decision. We agree on a weather hold and the amount of roof that can be made watertight before material is removed. At each tie-in, the crew secures the membrane, protects drains and checks that water cannot run beneath completed work. Wind conditions can also affect crane picks and handling of insulation or sheet goods, so a lift may move even when roof work can continue.
After a storm, we inspect the active boundary and exposed details before resuming. The superintendent records any water entry, loose material or impact damage and tells the manager what changed in the daily sequence. If stored product sits under a roof area with a leak history, the facility team can adjust inventory or protect that aisle while the entry point is confirmed. The event-specific inspection records which roof areas need stabilization, testing or a permanent repair scope.
Compare repair, recover and replacement
Warehouse roof decisions balance remaining serviceable material, interruption risk and the work needed at edges, drains and penetrations. Localized damage may be repaired when adjacent membrane and insulation are sound. A recover can reduce tear-off only when the assembly supports it and drainage remains functional. Broad wet areas, unstable decking or failed attachment can require removal and replacement. We show those conditions on the roof plan and explain the cost drivers in the scope: removal quantity, insulation depth, metal work, curb adjustments, crane access and phasing.
A metal retrofit review may be appropriate for an exposed-fastener roof when the panels and supports can carry the proposed system. A new EPDM assembly is another possibility where the design and substrate support it. A distribution-center roof review adds its own loading and staging sequence, while a manufacturing-plant roof plan needs production access mapped with the site contact. The recommendation should address expected maintenance, future rooftop work, drainage performance and access after turnover. We price each warehouse from measured dimensions, roof construction, current condition and operating limits.
Prepare the warehouse roof walk
Send roof plans, leak locations, repair records and any survey results before the inspection. Identify the loading schedule, restricted aisles, hazardous or sensitive inventory areas, forklift lanes and required escort or safety procedures. We can map the roof and floor protection together, then define phases, lift locations, daily dry-in limits and cleanup. If replacement or recover is under consideration, the assessment will list any tests or structural review needed before the system is selected.
Commercial Roofing Athens can schedule a roof walk with the operations contact and set an access plan before the scope is priced. The written sequence will identify who receives daily updates, where crews stage, what remains open and the turnover check for each phase. Contact us to review a warehouse roof in Athens, GA and coordinate the work with receiving and inventory movement.
Frequently Asked Questions
Can warehouse shipping continue during a reroof?
Often, if the lift, delivery and work-zone plan protects truck movements and building access. We map active loading doors with the manager and phase work so each section has a defined boundary and daily tie-in.
How do you protect inventory below the work?
The facility contact identifies sensitive stock and aisles before mobilization. We coordinate overhead protection, interior moves or a phased work area where needed, then inspect the dry-in boundary before the shift ends.
What decides whether a warehouse roof can be recovered?
Existing layers, moisture, deck condition, drainage and project requirements determine whether material can remain. We inspect and test uncertain areas before pricing a recover, and specify removal where the assembly is not suitable.
How are loading doors handled during crane picks?
A pick plan sets the crane position, exclusion zone and delivery timing with the site contact. The warehouse designates a safe alternate route or hold period for affected doors before equipment arrives.
What changes after a storm interrupts roof work?
The active section is inspected before crews resume. We document any exposed material, water entry or wind impact, re-establish the dry-in boundary and adjust the work sequence with the property manager.