Commercial Roofing Along Prince Avenue, Athens, GA
Home / Service Areas / Prince Avenue
Prince Avenue
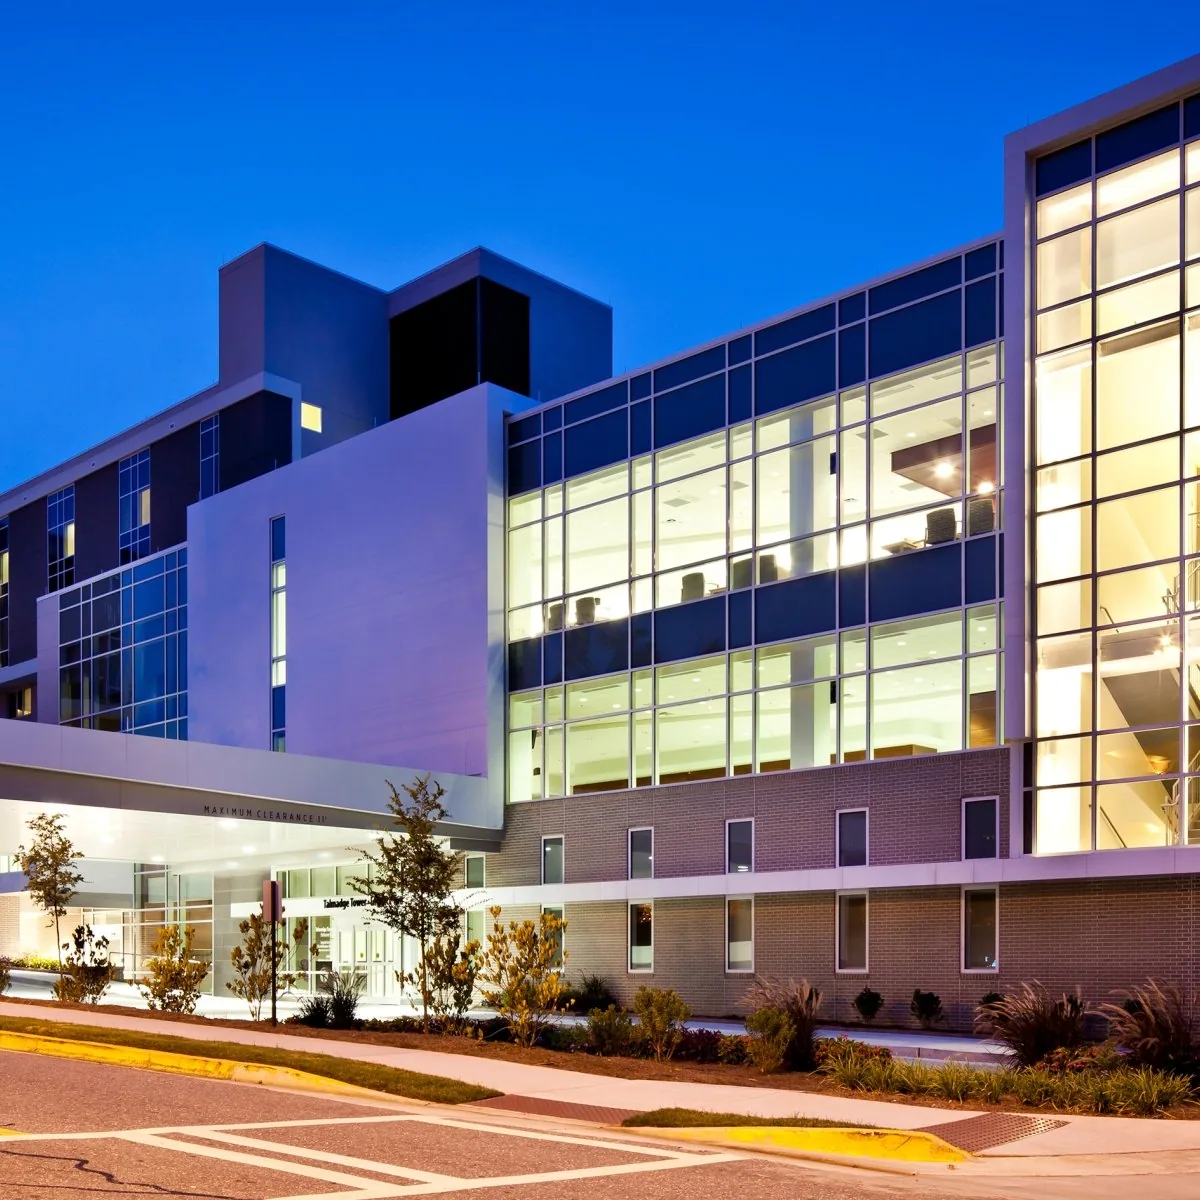
The Prince Avenue commercial area in Athens includes medical, office and service properties with separate operators and roof systems. Healthcare, university-related and neighborhood businesses share the Prince Avenue corridor. Along this commercial area, we map roof access, loading points and occupied routes with each property’s facilities contact. We inspect the selected property, record the assembly and drainage, and identify any test needed before pricing. The owner’s contact confirms access, deliveries and occupied areas. Warm-season storms make the daily work boundary and dry-in point part of the schedule, while each building receives a measured scope and a closeout tied to its own roof map.
Set access with the facility contact
At each property, the facilities contact confirms approved entry and roof access before a lift or material delivery is scheduled. The facility contact identifies the entry, check-in, escort or credentialing steps, restricted zones, approved lift access and route for tools and materials. We confirm where deliveries can pause without blocking clinical circulation, emergency access or patient transport, then choose a laydown area that can be secured. Any lift or crane pick gets a reviewed setup location and a controlled pedestrian boundary. The schedule also records quiet hours or operating constraints supplied by the facility. The contact names who can release a roof section and who receives a weather-hold update. Healthcare properties along the corridor and nearby businesses have separate approval paths; access at one building does not define the route at another. The plan keeps a named decision-maker tied to every change in route, timing or work zone.
Document the roof before proposing work
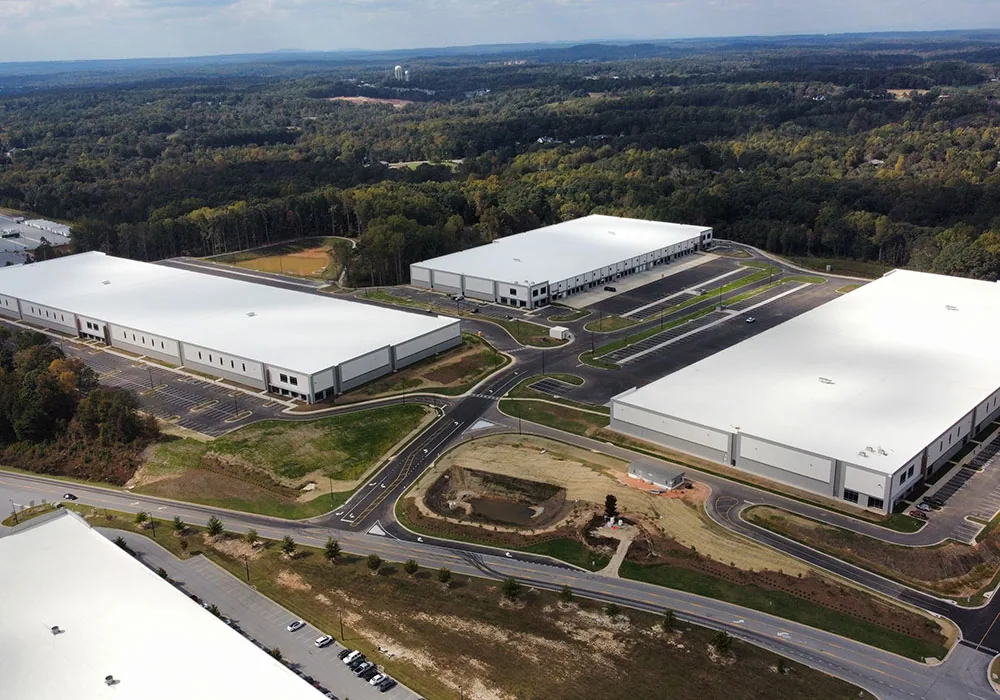
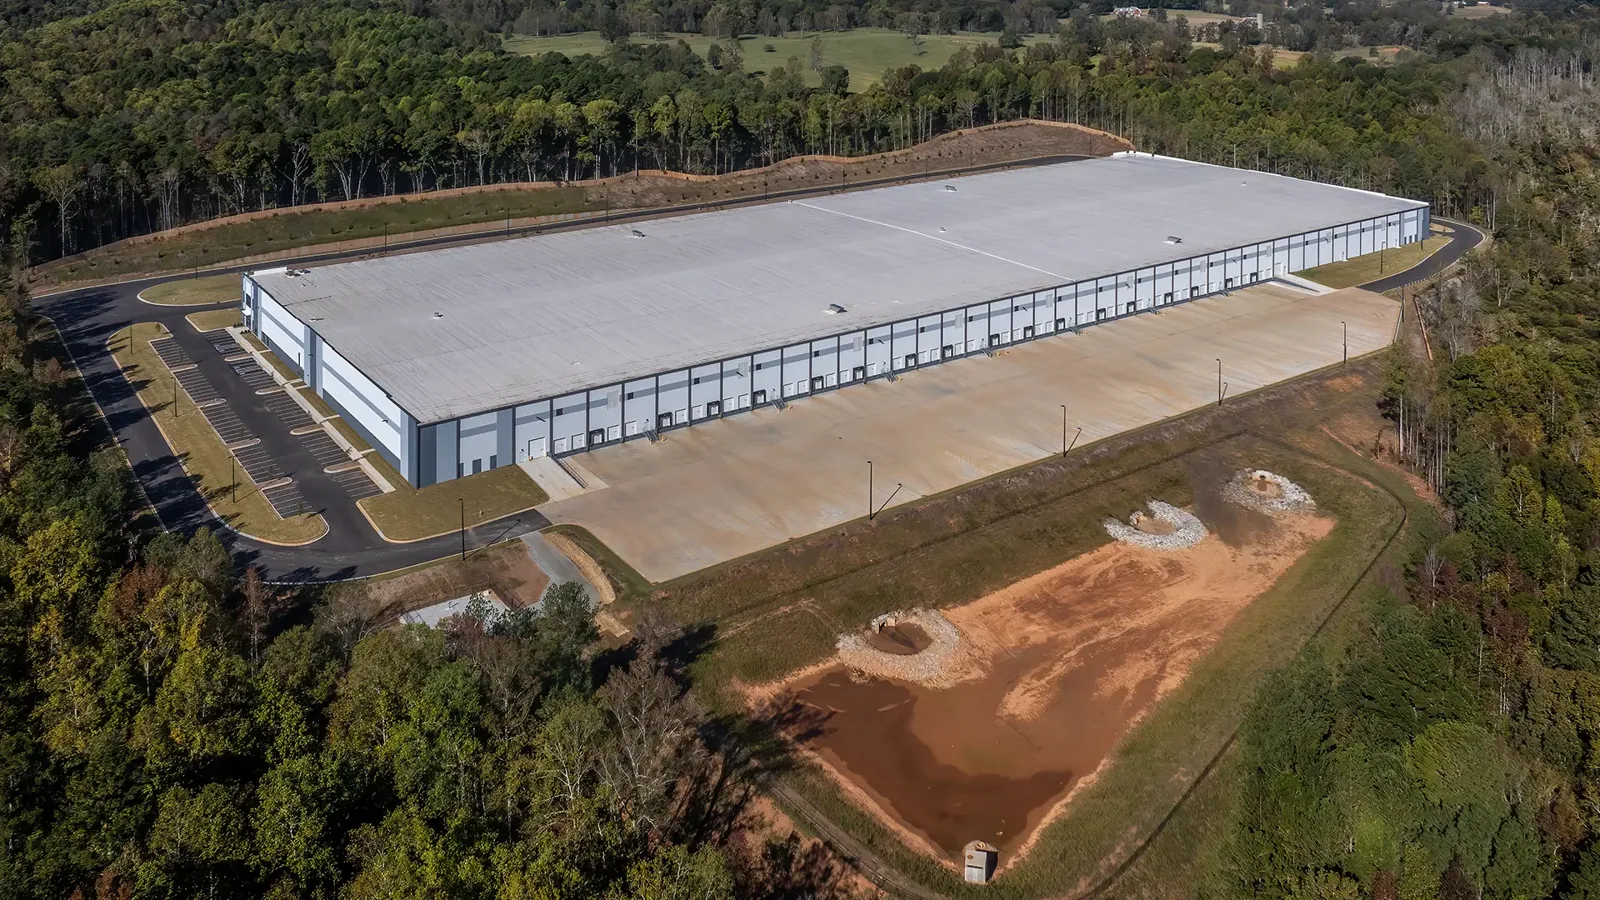
We inspect the membrane and the components that make the assembly watertight: seams, perimeter terminations, wall flashings, curbs, drains, scuppers, skylights and penetrations. Each observation is photographed and placed on a roof-zone map. We record active openings, prior patches, ponding and visible deterioration, then trace likely water paths without treating interior symptoms as proof of a specific exterior defect. If insulation may be wet or the deck condition is concealed, we recommend a test cut or targeted infrared survey to answer that question before pricing removal. Existing layers and attachment are checked before considering a recover. A written condition report separates observed conditions from follow-up tests, and hands-on inspection records the condition of details that a broad image cannot show. If an urgent opening is active, temporary stabilization is documented separately from the permanent scope.
Keep clinical functions in service
The work sequence divides the roof into controlled phases with a dry-in point and an interior area identified for each one. Before removal, we confirm the occupant notice, protection below, equipment that must remain available and any utility shutdown that requires facility approval. Crews remove only what can be secured during the shift. The specified insulation and membrane are installed in sequence, with drains, walls and curbs completed before the section is released. The final tie-in before leaving the roof is inspected and photographed, then checked again before the next phase connects to it. If concealed deck damage changes the scope, work stops at a protected limit while the facility contact reviews the finding. A phased occupied-building plan maps notices, noise windows, pedestrian routes and turnover. Equipment interactions can be coordinated with a curb and rooftop-unit review before membrane details are closed.

Set a dry-in point before tear-off
Frequent warm-season thunderstorms in Athens make the forecast part of the corridor work sequence. We set a maximum exposed area, stage temporary protection and name the person who can call a hold. The field lead watches conditions during the shift and closes the tie-in before the crew leaves the roof. If rain, lightning or wind makes work unsafe, the crew protects the boundary where conditions permit and reports which area is secured, what remains exposed and when the next review will occur. Warm-season thunderstorms can shorten the corridor work window; we set a dry-in point and inspect reported roof impact before planning permanent repairs. After a reported event, we document displaced metal, membrane impact, flashing and drainage before permanent repairs begin. The record can support a wind-damage assessment or hail inspection while keeping temporary protection distinct from restoration. The facility receives a revised mobilization window if the weather hold shifts the sequence.
Coordinate equipment and drainage
Commercial roof systems along the corridor can intersect with exhaust, mechanical equipment, conduits and drains serving the building below. We map each curb and penetration and confirm who may authorize access to or shutdown of a unit. The mechanical contact’s availability is scheduled before roofing reaches that detail. We protect equipment and maintain a clear service path, then inspect the flashing after the work is complete. Drain bowls, scuppers and leaders are checked for blockage, damage and membrane separation so each released area can shed water. If a drain alteration or equipment move is needed, the scope identifies who performs it and which inspection closes the detail. A roof-zone checklist ties these items to photos and the daily status report. The same sequence applies whether work involves a local repair through commercial roof repair or a broader replacement, though each scope receives its own boundary, protection and release points.
Turn over the completed phase
For each finished section, we review seams, wall transitions, drains and equipment flashings, then match closeout photos to the roof map. The facility contact receives a record of completed work, the materials identified from approved documents, any inaccessible area and every open item with its next action. Temporary protection is labeled so it is not mistaken for a permanent repair. We also confirm that the route below is clean and that barriers can be removed without affecting ongoing operations. If remaining phases are scheduled, the record shows what is complete and where the next tie-in starts. Piedmont Athens Regional is one healthcare destination along Prince Avenue; the property contact confirms the actual service and delivery entrance. Nearby Normaltown commercial properties need their own route and access contact. A project in the wider Athens-Clarke County commercial area has its own building contact and access plan. Contact Commercial Roofing Athens to schedule a roof walk, map clinical access and agree on the weather-sensitive phase plan.
For a phased medical-property project, the handoff should be specific enough that another facilities lead can understand it without walking the roof. We label completed zones, record any temporary protection still in place, identify the next planned tie-in and record which access route remains available. The owner can then compare the field record with the approved scope and coordinate the next window with the building teams that use that roof area. If weather interrupts a phase, the record also shows where the crew stopped and what protection was left in place.
Frequently Asked Questions
How do you protect hospital access during a roofing phase?
The facility contact approves the entry and work boundary. We map deliveries, pedestrian routes and any lift zone, then keep those routes open or schedule a controlled closure.
Does the hospital’s bed count indicate roof size?
No. The reported capacity describes the hospital, not its roof area or assembly. We measure and inspect the specific building before defining quantities or work limits.
Can crews work over an occupied clinical area?
The sequence identifies the area below, required protection, noise window and approval contact before tear-off. Work advances only when the section can be secured and handed back safely.
What happens if the inspection finds wet insulation?
We map and verify the affected area, then show how removal or replacement changes the scope. A moisture reading is followed by confirmation where the assembly requires it.
How are emergency openings stabilized?
We confirm safe access, document the exposed roof and place temporary protection when conditions allow. Permanent repair follows a separate inspection and compatible detail selection.