
Occupied Building Commercial Reroofing in Athens, GA
Home / Commercial Roofing Services / Occupied Building Commercial Reroofing
Occupied Building Commercial Reroofing
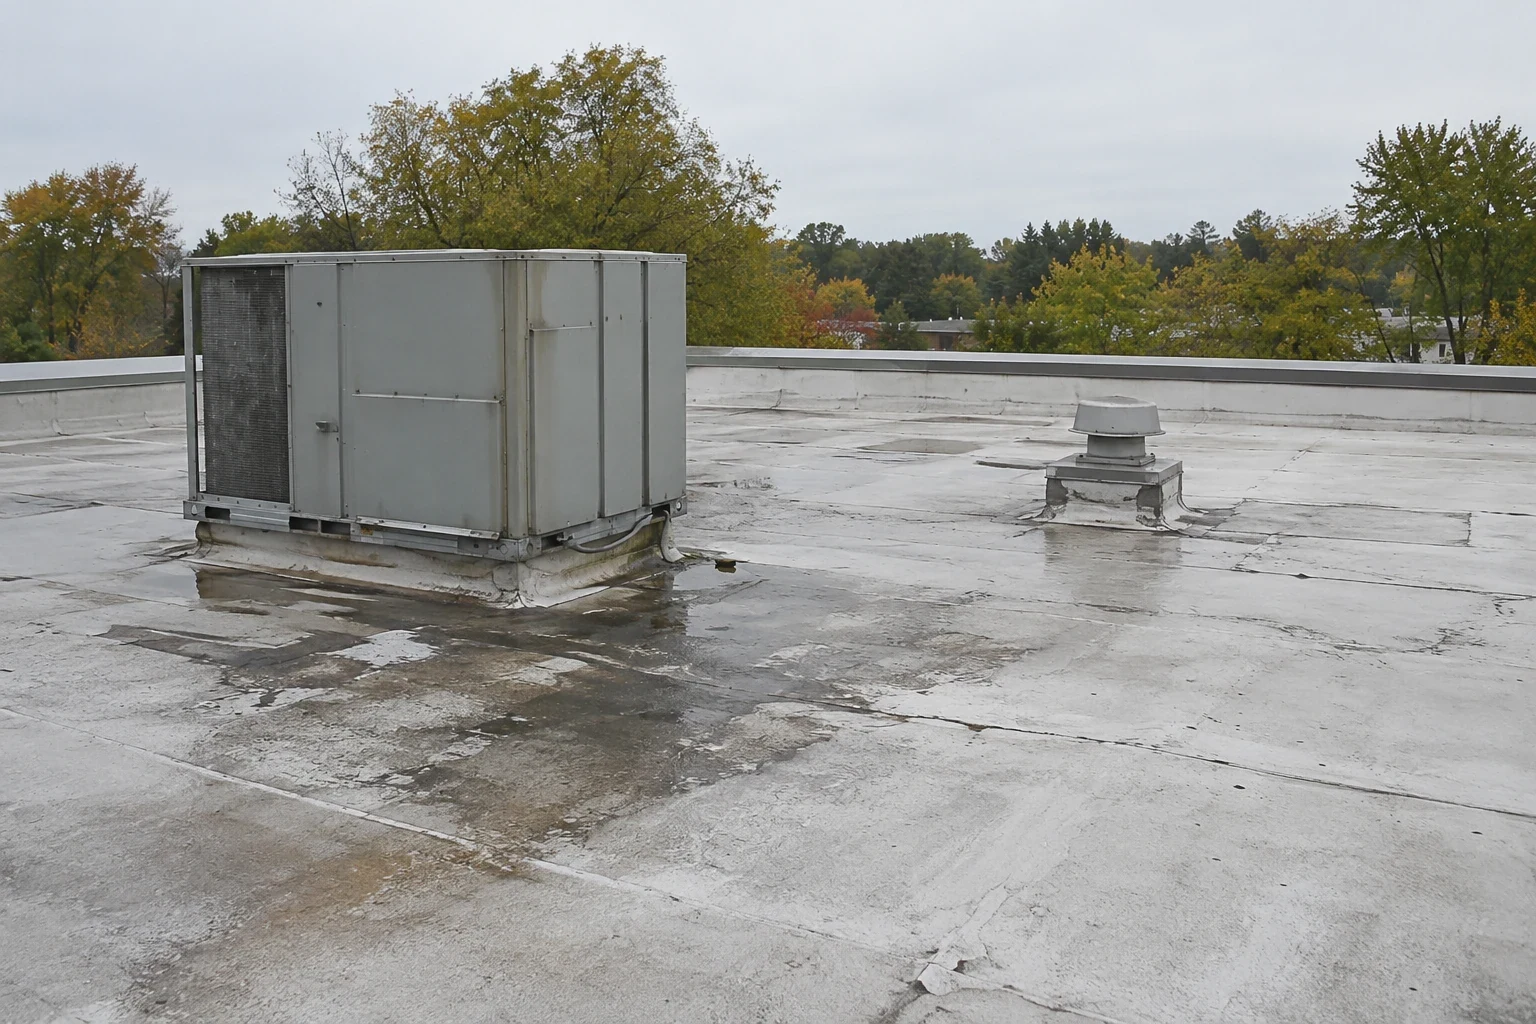
People still need to enter, work, receive deliveries and move through a building while reroofing is underway. We divide the roof into sections, confirm which areas below remain occupied and coordinate the delivery, lift and pedestrian routes with the property contact. UGA’s Athens campus has academic, residential and service buildings; Piedmont Athens Regional has patient and support operations that call for facility-specific access planning. Those schedules are not interchangeable, so the work plan identifies the building, its occupied wing and the decision-maker who can approve a closure or shift the sequence.
Draw the work zone
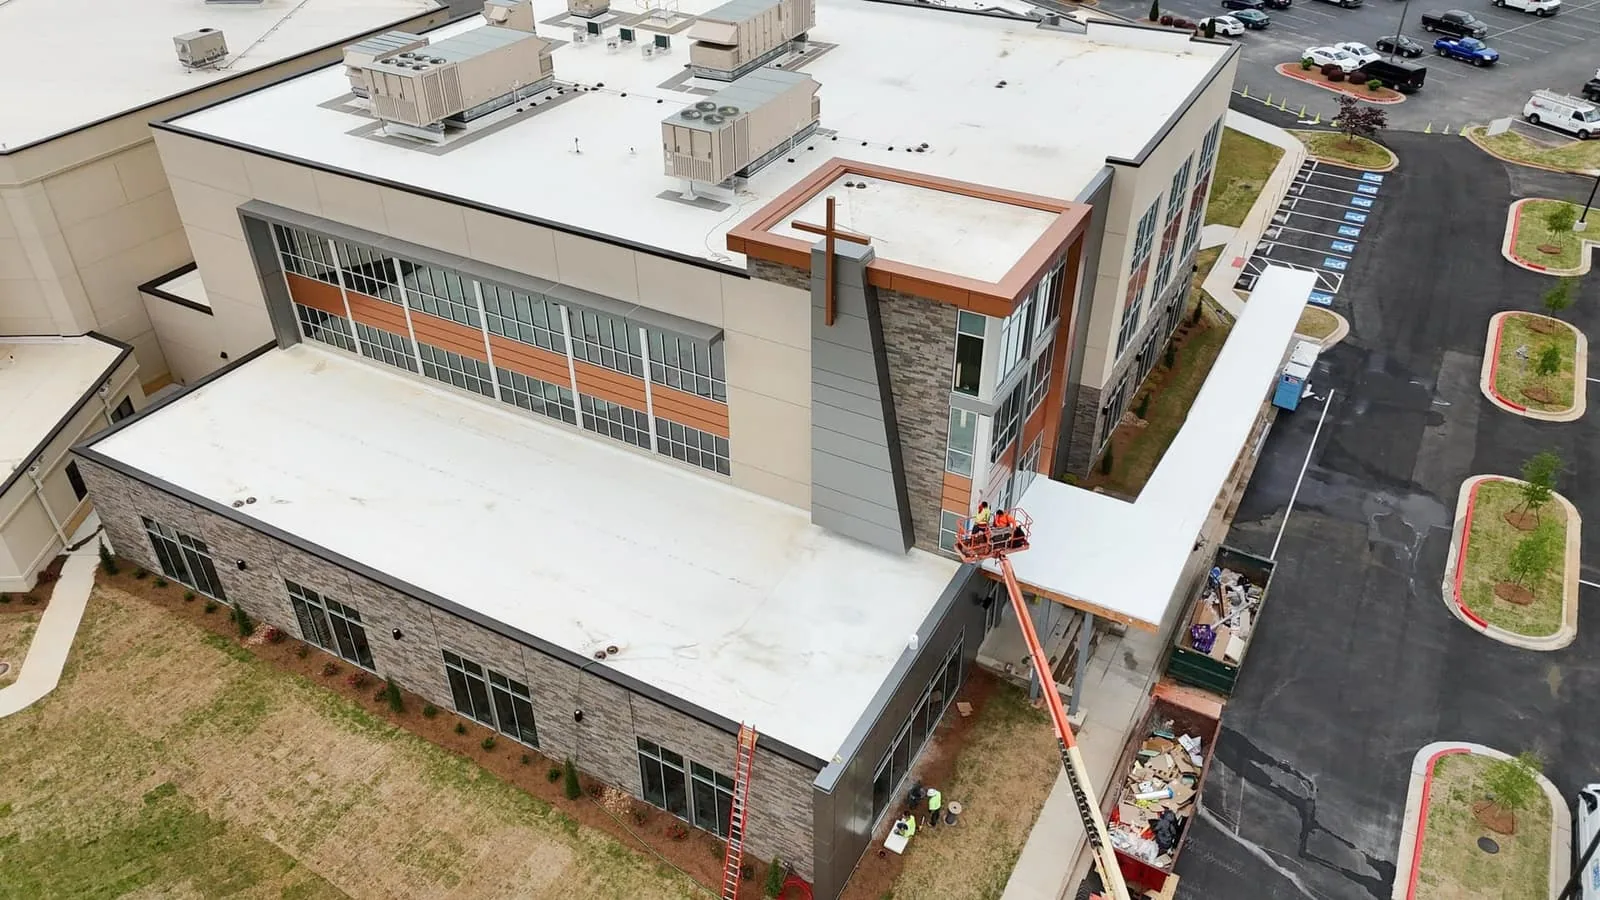
Before mobilization, we map roof access, material storage, crane picks, loading areas, entrances, pedestrian routes and any emergency path that must stay open. The plan marks where debris will move and where staff should not enter. A manager identifies sensitive rooms, fragile ceilings, active equipment, tenant hours and noise restrictions. We coordinate any planned equipment shutdown with the person responsible for it rather than assuming a roof crew can interrupt a unit.
Some buildings need a single roof section completed before another begins; others can support separate crews if routes and tie-ins remain clear. We define the sequence from actual roof geometry, drains, parapets and existing conditions. Each section has a planned start, daily stopping point and protection method. If a concealed condition changes the boundary, the field lead documents the finding and discusses the next step with the owner before expanding the work area.
Finish each shift watertight
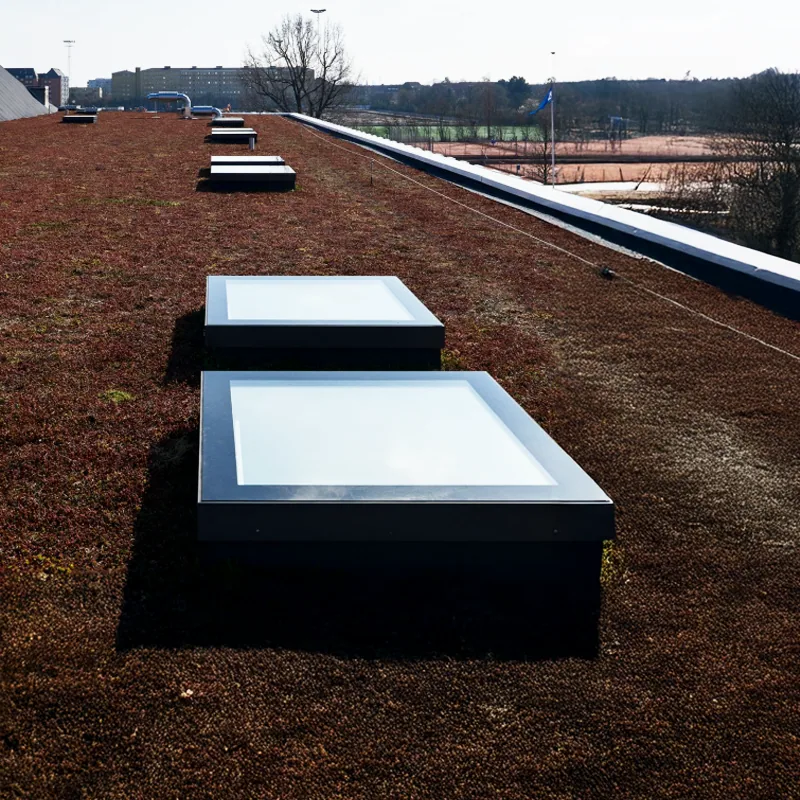
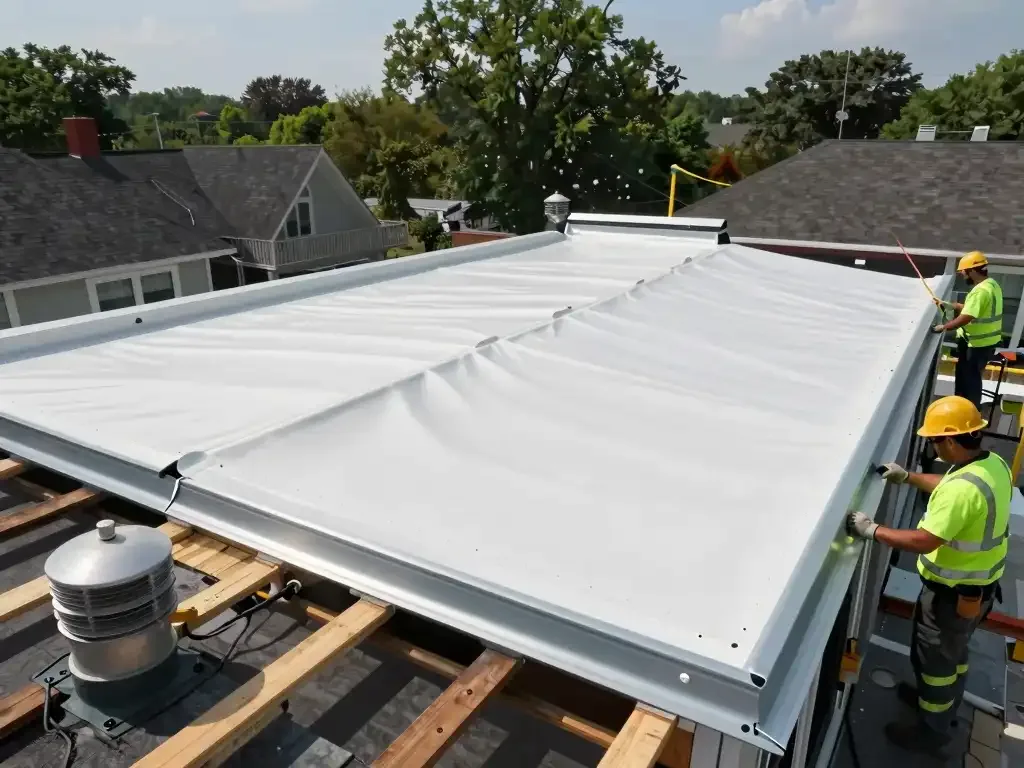
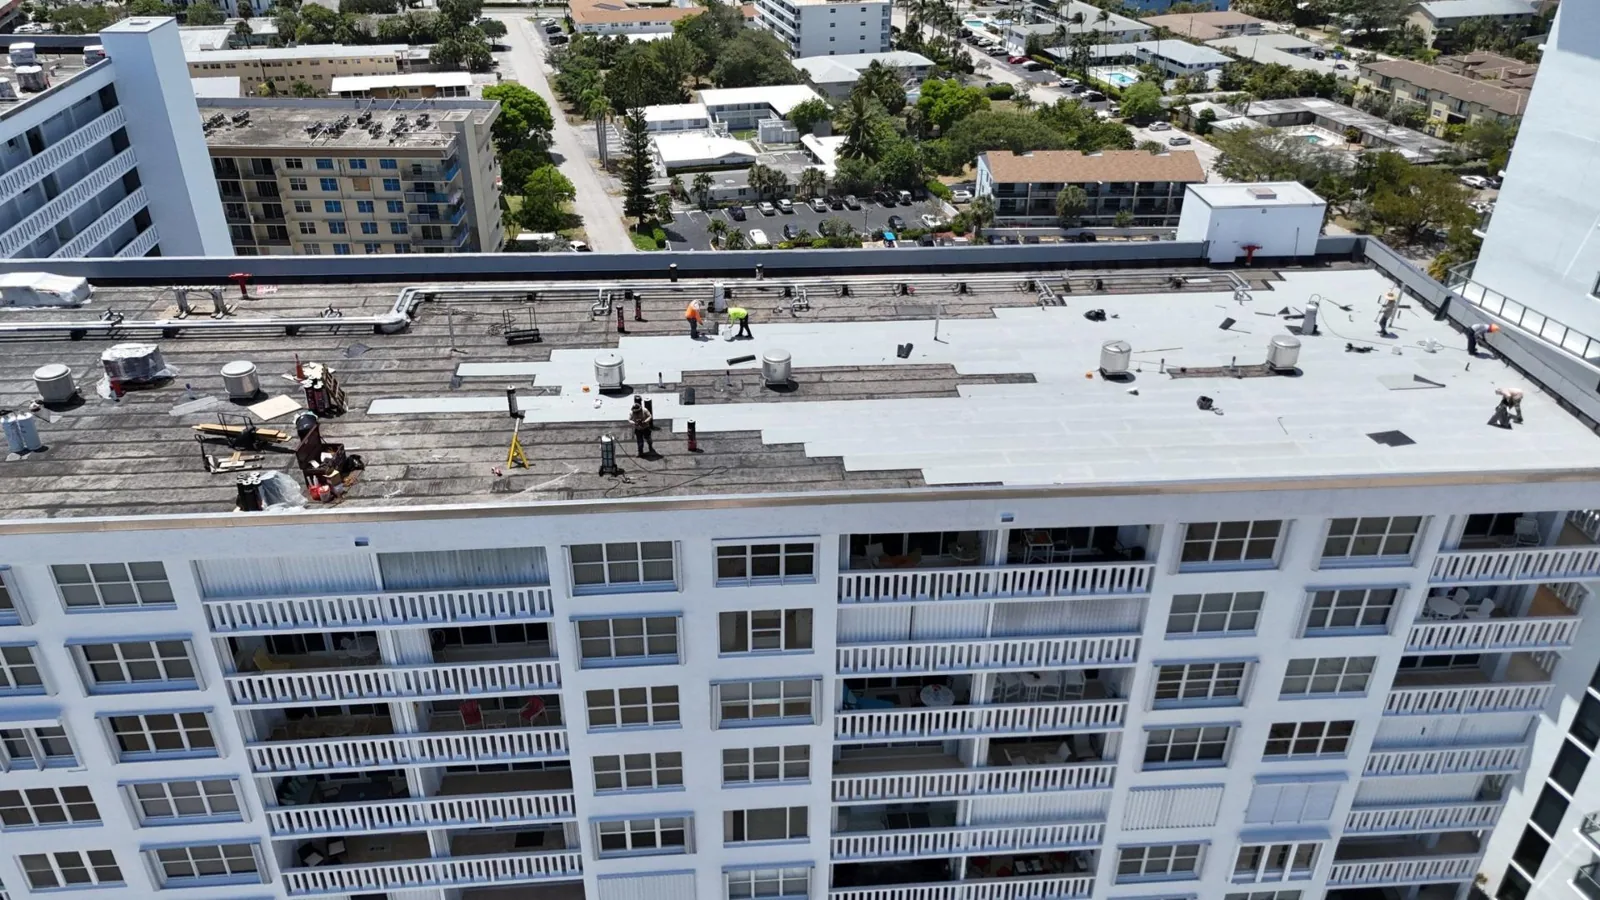
Occupied reroofing depends on how the crew leaves the roof each day. We remove only the area that can be inspected and made secure within the planned shift, then complete the tie-in or dry-in at the approved boundary. The property contact knows which section is active, what route is restricted and what must reopen at turnover. A weather hold point is set before tear-off so a late storm does not leave an unfinished roof area exposed.
Athens’ spring and summer storms bring damaging wind, hail and heavy rain, so the daily forecast informs the section size and installation sequence. Temporary protection is secured at edges and around penetrations. We review drains and clear loose debris before leaving, then share any unresolved condition or schedule change with the contact. The next shift starts from a documented stopping point rather than assuming that all material is ready for installation.
Protect people and interior operations
Noise, vibration, dust, odors and falling debris need to be considered below the roof. We discuss expected work hours and loud tasks with the manager, protect entrances where material moves overhead and keep the work zone separated from public areas. If a clinical room, classroom or production area needs special protection, the facility contact confirms the procedure. We identify roof areas where cutting, fastening or equipment lifts could affect operations below and sequence those tasks within the approved window.
For a hospital near Prince Avenue, patient pathways and service areas need distinct coordination. Around Athens-Clarke County commercial area, an academic building may require a different route and hours than a residence hall or utility building. A retail property near Georgia Square may prioritize customer circulation and deliveries. These examples show why the manager verifies each address’s requirements before a schedule is issued.
Stage materials without blocking service
The laydown area, lift location and delivery route are agreed before material arrives. We coordinate with the property contact on truck timing, dock access, crane setup and temporary parking restrictions. Material is staged for the active section so the crew does not place bundles over drains, block equipment service or interfere with another contractor. The route from ground storage to roof is checked for door width, overhead clearance and pedestrian exposure.
For buildings with multiple tenants or departments, we identify who receives each daily notice and how a closure or access change will be communicated. The manager should provide emergency contacts and a preferred method for schedule updates. If another contractor is working on HVAC, solar, facade or interior improvements, we agree on handoffs and protected areas before overlapping work. A rooftop equipment plan can be coordinated so service access remains available while membrane work proceeds.
Separate discovery from the approved scope
Tear-off can expose wet insulation, damaged deck or details that were hidden during the first inspection. We photograph the condition, identify its location and explain how it affects the section, cost and sequence. The owner or authorized contact decides whether to add work before crews proceed beyond the agreed boundary. That process avoids burying a changed condition or leaving the opening exposed while the scope is unclear.
If active water entry occurs during the project, the field lead secures the area and informs the property contact. A defined emergency response may be needed if weather or damage affects the building; a separate repair scope can address defects outside the replacement area. We keep the planned reroof, concealed-condition work and unrelated maintenance items separate in the record so the manager can review what changed.
Close out each work area
At daily turnover, the crew clears debris, checks the completed tie-in, verifies protection and tells the contact what is ready for use. We record the roof section completed, any area still restricted, changes to the next shift and conditions that need a decision. If an entrance or route must reopen by a specific time, that requirement is agreed before work begins. Photos can document a finished section and provide a reference if an interior report arrives later.
Final turnover includes the completed roof areas, outstanding items, closeout photos and any maintenance recommendation. We identify which items were part of the approved reroof and which were not included. For facilities on the North Athens commercial area campus or in a commercial district, the property contact can confirm post-work access and any inspection window required before normal routes resume.
Set the occupied-site calendar
Share the building use, tenant or department hours, restricted entrances, roof plans, equipment shutdown needs, delivery routes and emergency contacts. Identify a site representative who can make decisions when concealed conditions appear. We will review roof sections and work zones, then define the access, weather hold and daily turnover requirements before pricing.
Commercial Roofing Athens can prepare a phased reroofing plan around occupied operations. Schedule a roof walk with the people responsible for the building so the scope, staging, hours and protected routes are specific to the property before crews mobilize.
Frequently Asked Questions
How do you keep entrances available during reroofing?
We map material routes, overhead work and pedestrian paths with the property contact, then identify which entrances stay open or need a temporary detour. The plan names the active roof section and any time-specific closure. Site staff communicate the route to occupants before the crew changes access.
What happens when tear-off exposes a damaged deck?
We stop at the affected boundary, photograph the condition and explain the added work and schedule effect. The authorized contact reviews a revised scope before crews proceed. Temporary protection remains in place while the owner decides how to handle the concealed condition.
How much noise should the building expect?
Noise depends on the roof system, removal method, fastening and equipment used. We identify louder tasks in the work sequence and coordinate their timing with the manager. Sensitive rooms or operations can be scheduled around where the building’s own constraints allow.
Can tenants keep using rooftop equipment?
Often, but some work requires a service window, protection or shutdown. We identify equipment, clearance and mechanical contacts before the crew stages material. The owner confirms which units cannot be interrupted and who is authorized to coordinate changes.
How will staff know when a roof section is complete?
Daily turnover identifies the area finished, any route restrictions, protection in place and next work window. The manager receives a contact for schedule changes and a record of open issues. Final closeout includes photos and the items that remain outside the approved scope.