Medical Office Roofing in Athens, GA
Home / Property Types We Roof / Medical Office Roofing
Medical Office Roofing
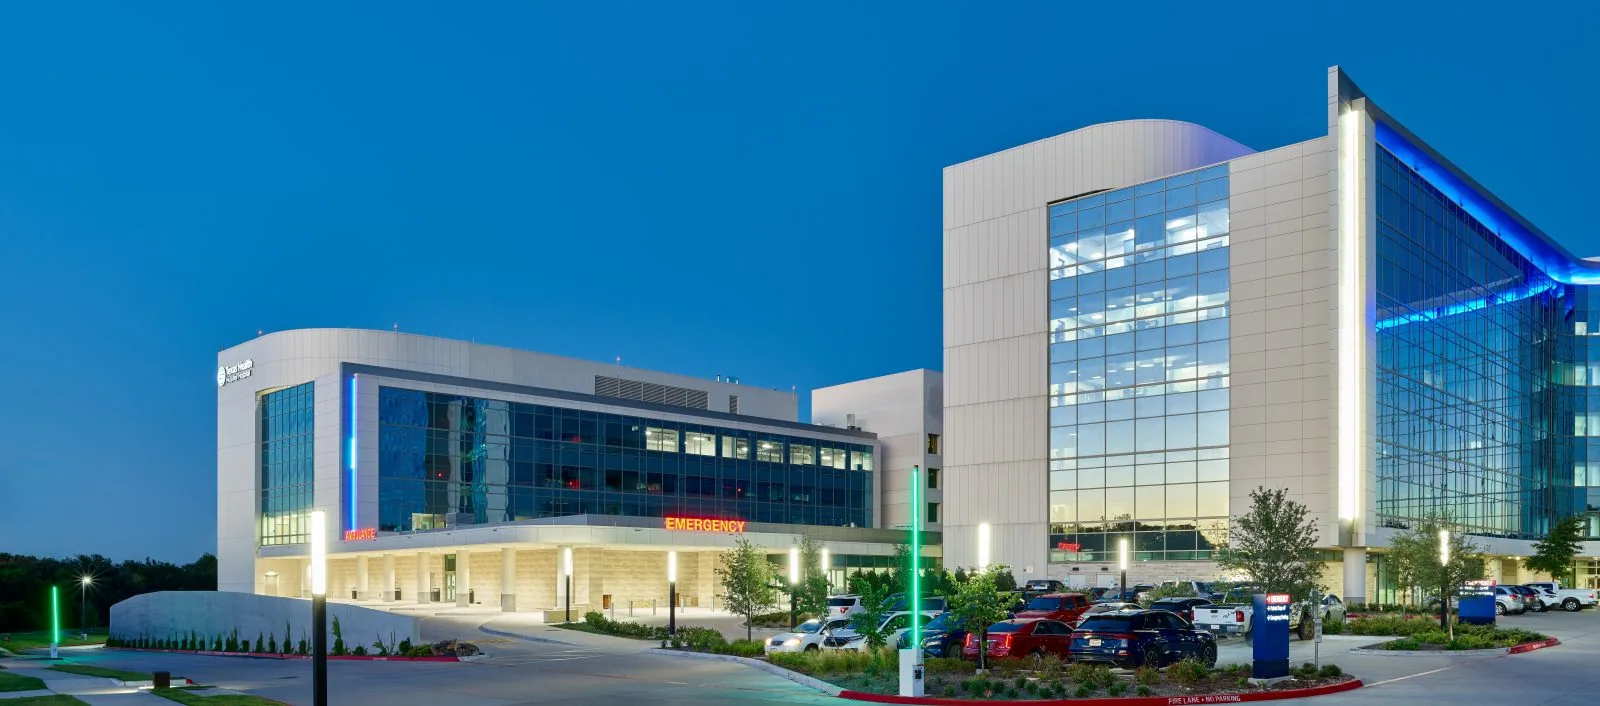
Patient arrival times and clinical room use determine when roof work can move above a medical office. We coordinate entrances, accessible routes, equipment access and any areas where noise or dust requires controls before crews mobilize. Athens' Normaltown commercial area and Athens medical area represent different health-care settings; each property's facilities contact defines its operating rules. We inspect the roof, record defects and build a work sequence around the actual clinic schedule, with clear points for access, weather holds and turnover. Piedmont Athens Regional and St. Mary’s Health Care System are two distinct local health organizations, each with multiple operational contacts and property requirements. Piedmont Athens Regional and St. Mary’s Health Care System are major local health organizations; before scheduling a clinic roof walk, we confirm the property contact, entrances and occupied areas.
Trace roof conditions to clinical spaces
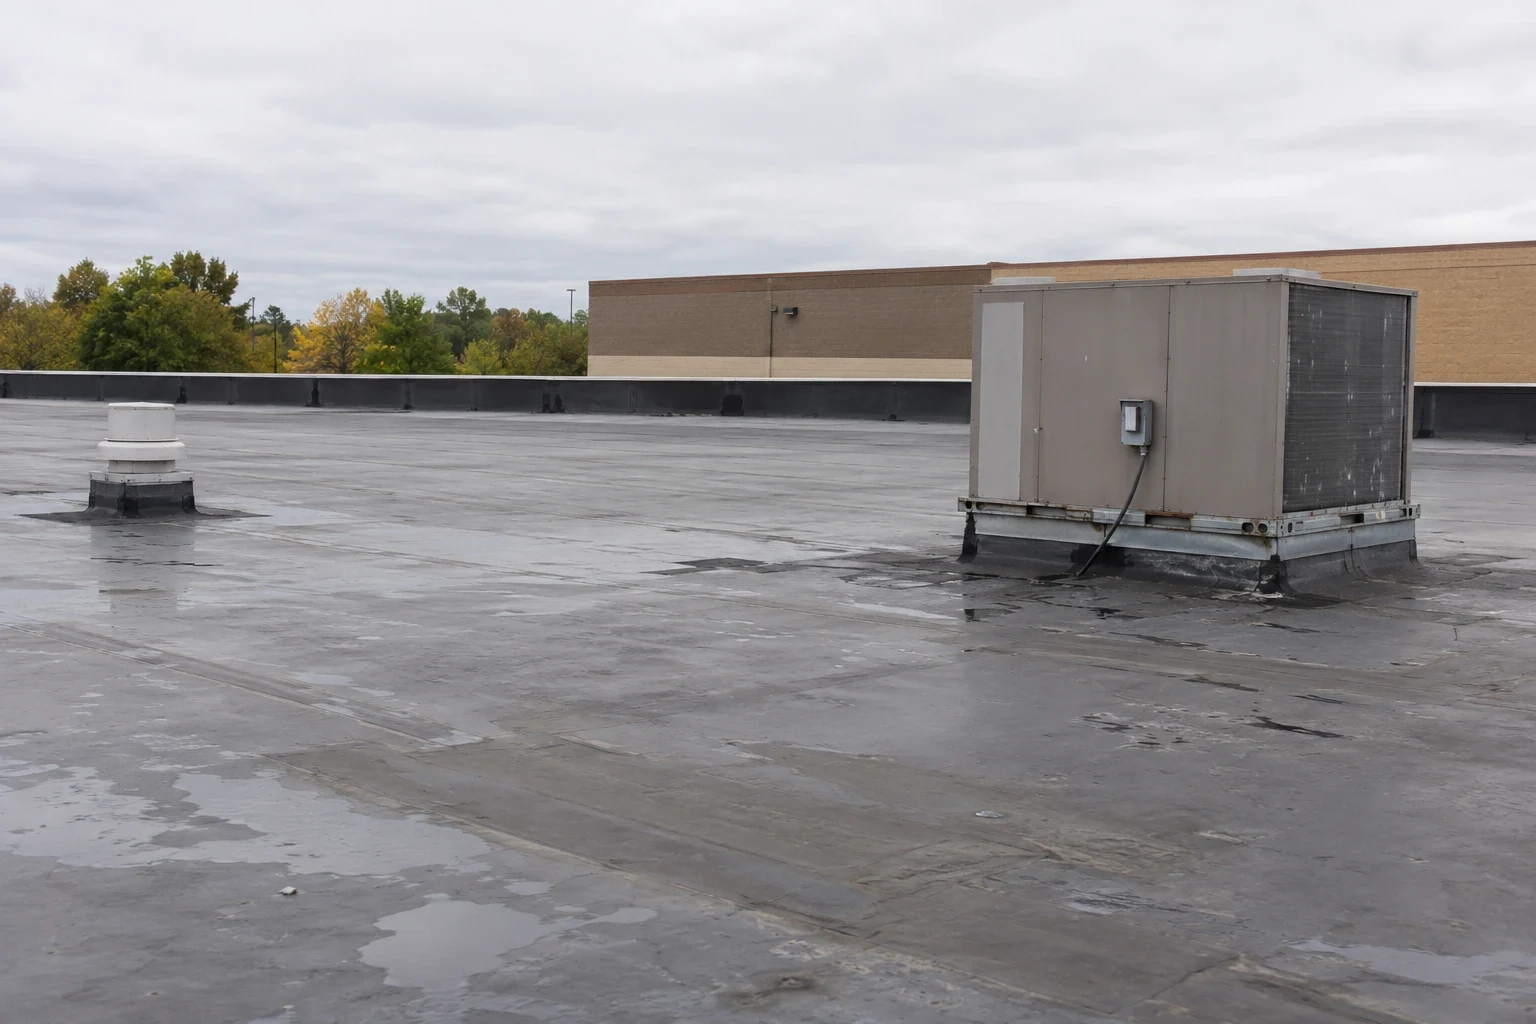
We inspect membrane seams, curbs, exhausts, drains, perimeter metal and past repairs, then compare those locations with leak reports inside. The office manager identifies exam rooms, imaging or records areas, medication storage and other spaces that may need protection. A roof inspection provides photographs and a condition map; areas with suspected wet insulation can be marked for additional testing before the assembly is covered. We do not assume the interior stain identifies the cause, so the field report connects roof observations with the room and time reported.
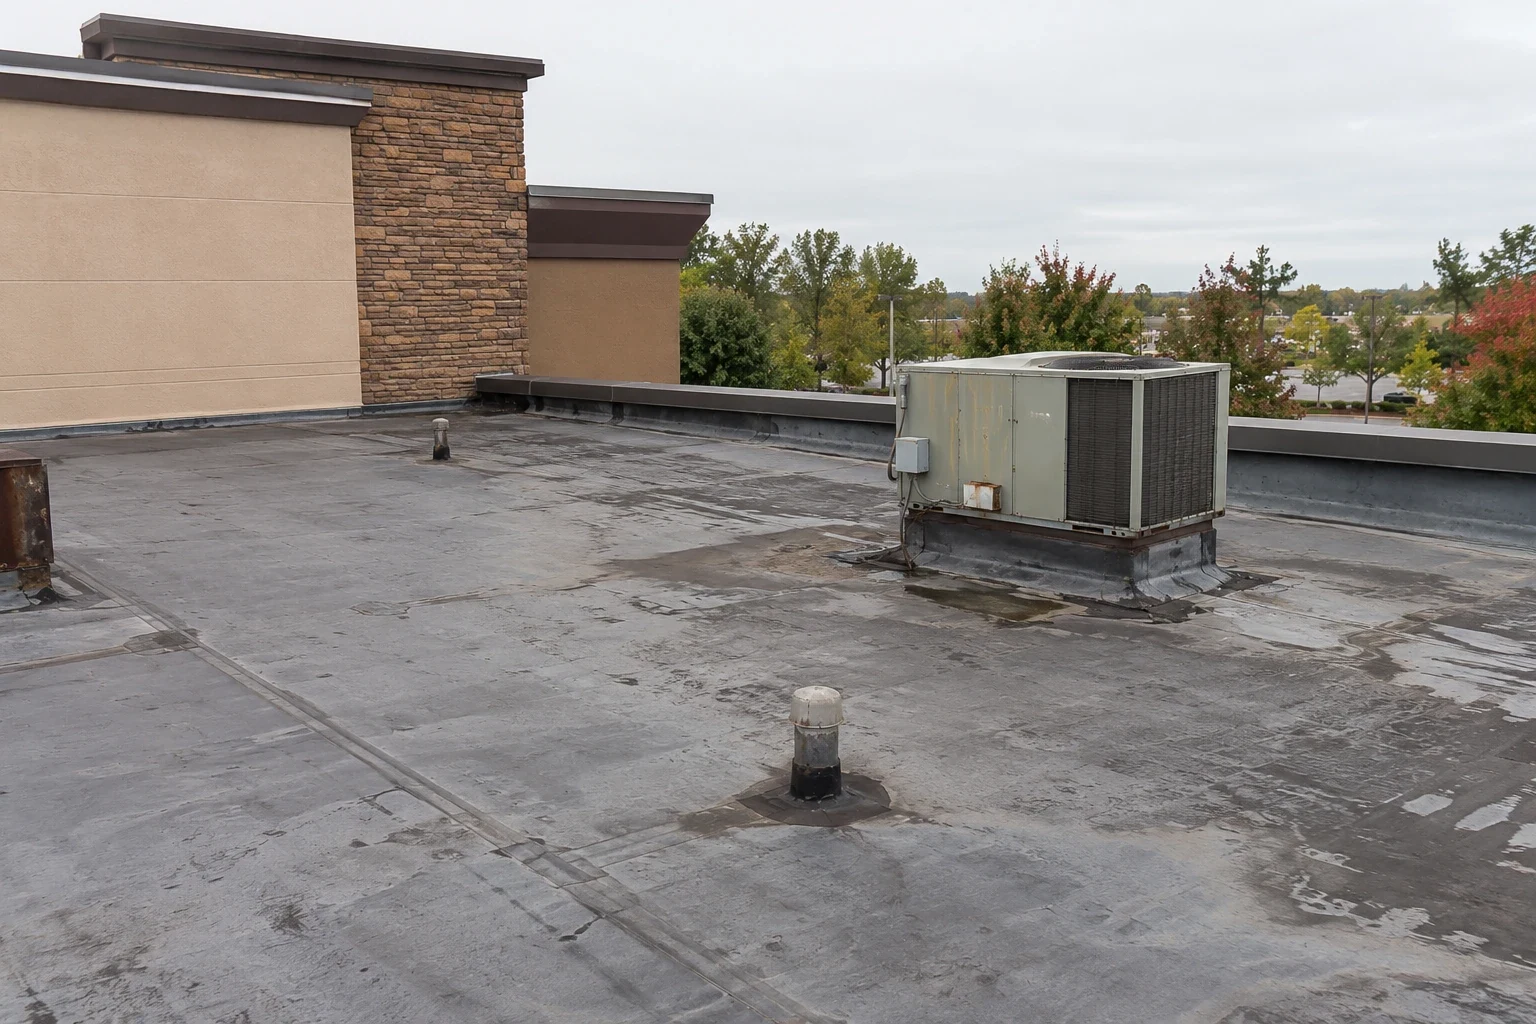
Medical offices may have rooftop equipment serving multiple suites. We record clearances, service routes, condensate discharge and curbs that could need a coordinated repair. The mechanical contact can identify units that cannot be isolated and any scheduled maintenance that should remain possible during roofing. If a penetration needs to be opened, the clinic's facilities lead confirms the work window and any infection-control measures for the interior. The roof plan then shows who provides protection and how the affected route returns to normal use.
Keep patient routes clear
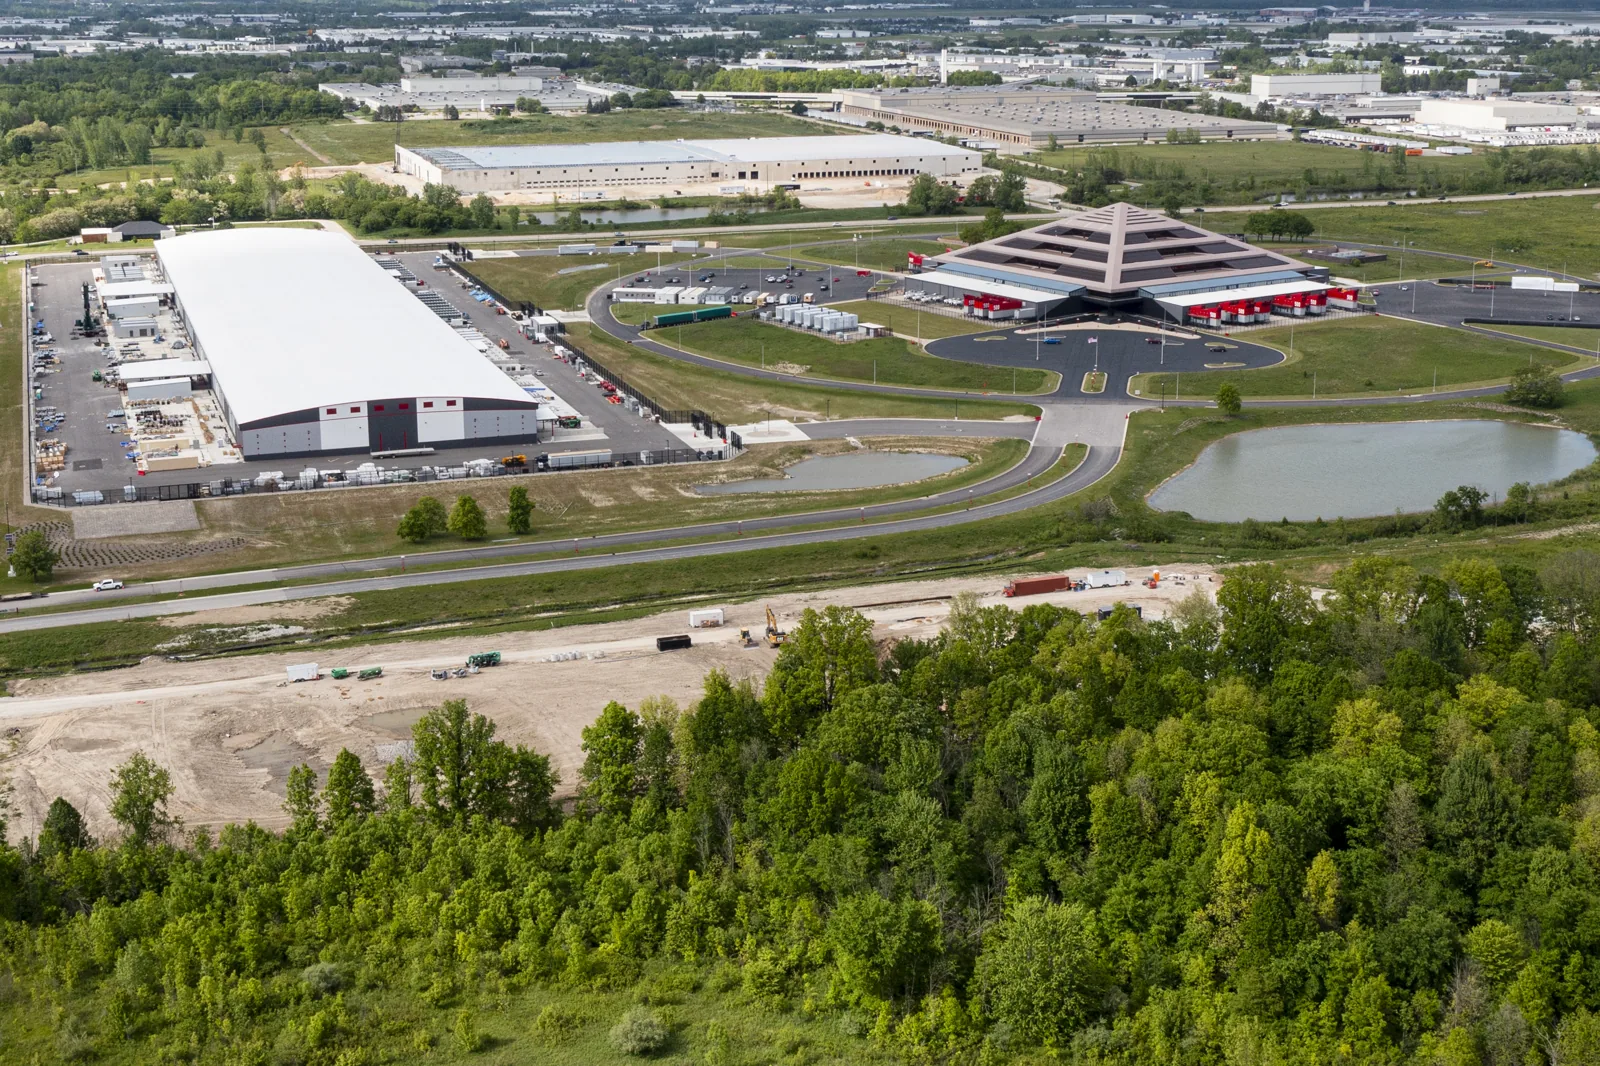
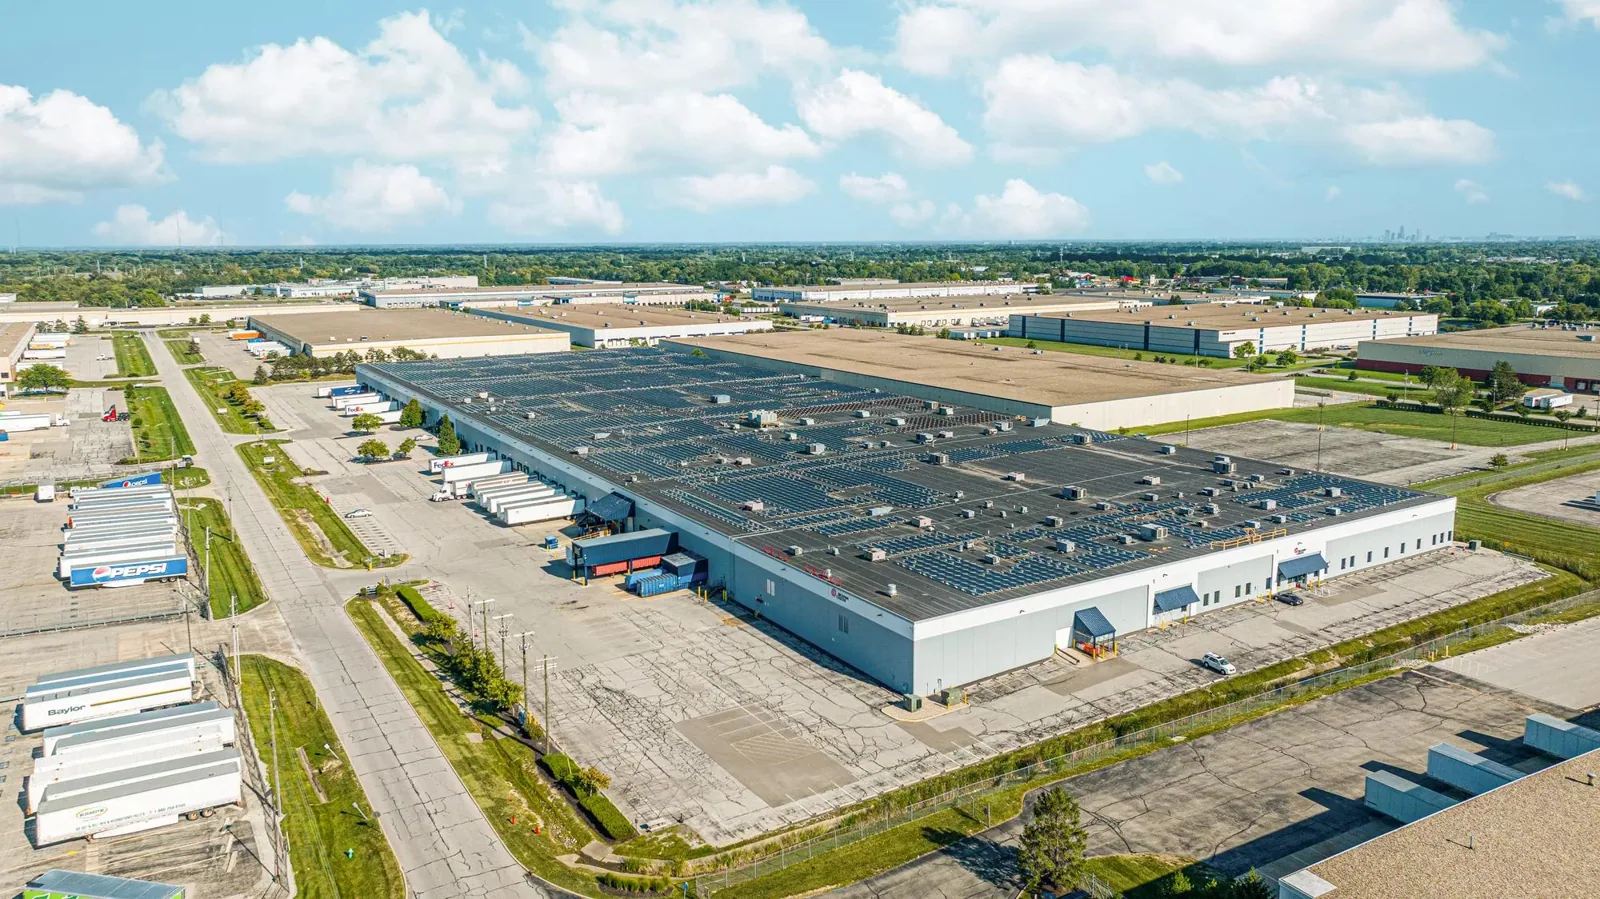
Before staging, management marks patient drop-off, accessible parking, ambulance or service access where applicable, staff entrances and delivery points. We place lifts, dumpsters and material paths outside those routes or set a time when a temporary closure can occur. Notices should identify the entrance, date, alternate path and contact for questions. If a crane pick crosses a public area, the exclusion boundary and spotter plan are reviewed with the property manager before equipment arrives. Daily cleanup includes checking the walkways and entrance area for loose material.
Roof work can be split into phases so the clinic does not lose access to every suite at once. A phased reroof plan sets the active section, interior protection and daily tie-in. If the leak requires urgent attention, targeted leak repair can be scoped separately from the longer replacement decision. We tell management when noise, odors or equipment movement may affect clinical appointments, then confirm that the work zone is closed before patients return to a nearby area.
Coordinate drains and rooftop equipment
Mechanical exhausts and roof drains both affect indoor conditions. A blocked outlet can send water toward a curb or penetration, while an open service path may expose a flashing to repeated foot traffic. We map drain locations, confirm flow direction and record where condensation lines discharge. A curb and support review coordinates mechanical clearances with flashing repairs. When replacement is appropriate, a TPO roof system may be compared with other assemblies based on the deck, attachment, insulation and project criteria.
At edges and penetrations, the new roof height can change curb transitions, counterflashing and drainage. We document who will handle adjacent mechanical or sheet-metal work and include those responsibilities in the scope. The clinic should not discover after turnover that a condenser service path crosses uncured work or that a drain grate is no longer accessible. A final walk records details, roof access limits and any maintenance item to monitor. We can provide photographs that help facilities staff connect the finished roof zone to the building plan.
Set limits for weather-sensitive work
Athens has hot, humid summers and frequent thunderstorms, with regional risk from damaging wind, hail and tornadoes. We agree on the tear-off limit and a secure dry-in point before the shift. Rain affects exposed insulation and patient areas beneath the work; wind can change crane lifts and sheet handling. If a weather hold alters the plan, management receives an update on the affected roof zone, entry route and revised work window. The active section stays protected until conditions allow an inspection and release.
After severe weather, we check the work boundary, drains, edges and temporary cover before moving forward. If a clinic reports water, we record the room and time, protect the area and trace the roof condition before proposing permanent repair. Athens’ spring and summer storms make it useful to schedule clinic roof work with patient routes, equipment access and a dry-in point confirmed in advance. The decision follows observed conditions and any tests needed to confirm concealed moisture. That documentation supports both the building team and any records they maintain for the incident.
Separate immediate repair from full roof work
A leak at one curb may be repaired when surrounding material is dry and stable. If moisture spans several rooms or repeated failures follow a larger seam, we test the assembly and compare repair with replacement. A recover is only an option where existing layers, drainage and project requirements allow them to remain. We identify each path and its clinical impacts, including noise, access restrictions, equipment shutdowns and any protection below the work. Cost and duration depend on area, removal, insulation, detail work and the hours the clinic can release.
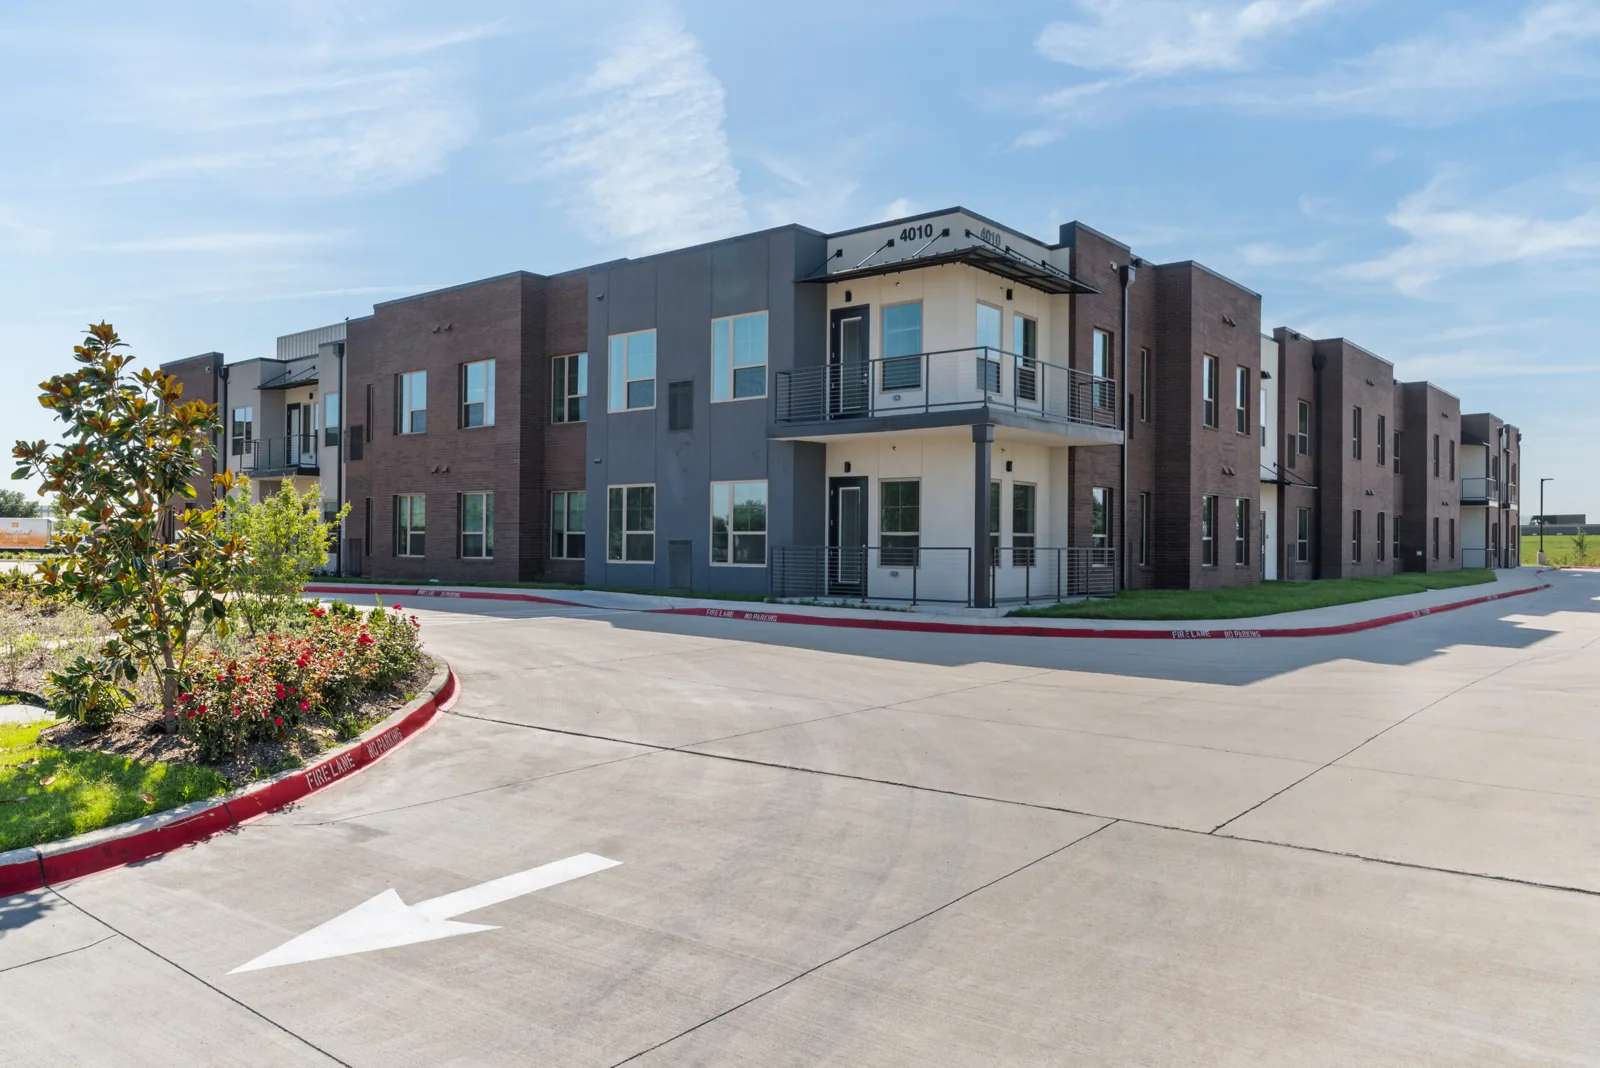
A office roof project may share some materials, but a hospital roof can have different access and operational controls. We confirm the actual clinic use with management rather than assume its requirements. The proposal states which rooms or routes need protection, which mechanical work is included and who approves each phase. The permanent scope follows the condition survey and clinic's authorized access plan.
Schedule the clinic roof walk
Share roof plans, repair history, leak locations, equipment schedules, appointment hours and patient-access requirements. Identify the facilities lead and any infection-prevention or safety contact who reviews overhead work. We can inspect the roof, mark the affected areas and discuss whether testing, mechanical coordination or structural review is needed. The work plan should show the entrance route, staff and patient notices, protected spaces and daily turnover check.
Commercial Roofing Athens can schedule the roof walk with clinic operations and facilities, then prepare a phased scope for review. Each step will identify work hours, access changes, weather holds and the point at which the area returns to service. Contact us to assess a medical-office roof in Athens, GA before setting the next maintenance window.
Frequently Asked Questions
Can patients continue using the clinic during roof work?
In many cases, with a phased work zone and a clear entrance plan. We coordinate appointment hours, accessible routes, noise and overhead protection with the clinic manager before work begins.
How do you protect exam rooms under the roof?
The clinic identifies sensitive rooms and interior controls, and we limit the active roof area to a defined section. If removal or a test opening is planned, the facilities contact approves the protection and work window first.
Will HVAC remain available during roofing?
We identify each unit and coordinate any isolation or lifting with the mechanical contact. Equipment access and service clearances stay part of the roof plan through turnover.
What if a leak appears during a patient session?
Operations follows its immediate interior response while notifying facilities. We secure the roof area, compare the report with the inspection map and document the repair needed before reopening the affected zone.
Can roof work be scheduled after clinic hours?
After-hours work may fit some phases, subject to access, noise, material handling and weather. We confirm the authorized window with management and set a tie-in that can be inspected before the next clinic day.