
Hospital Roofing in Athens, GA
Home / Property Types We Roof / Hospital Roofing
Hospital Roofing
Patient care sets the access conditions for hospital roofing. We coordinate with facilities before scheduling a roof opening, map service entrances and identify rooms or systems that need protection below. Athens has major health facilities including Prince Avenue and the College Station Road commercial corridor; their operational requirements are different, and each building needs its own authorized contact and access plan. We inspect the roof, identify the active defects and phase work so the facility can keep essential routes and equipment in service.
Set work zones with hospital operations
The hospital identifies patient entrances, loading, emergency access, roof ladders, internal service routes and areas where noise or vibration must be limited. We mark each crew route and place staging away from active circulation. If a crane pick or lift affects a drop-off or service lane, the timing and exclusion boundary are approved before the equipment arrives. Roof access may require screening, escort or credential checks; the facility defines those controls and the approved contact who can release a work area.
Interior protection also needs a room-by-room plan. Facilities can identify sterile processing, imaging, pharmacy, records, lab or patient-care areas that cannot receive dust or water exposure. We do not infer those spaces from roof location alone. The active work section is paired with a protection method, contact and stop condition. Daily notices identify the entrance, noise window, service route and any change in the plan, then a field lead checks housekeeping and access before turnover.
Trace roof findings to critical systems
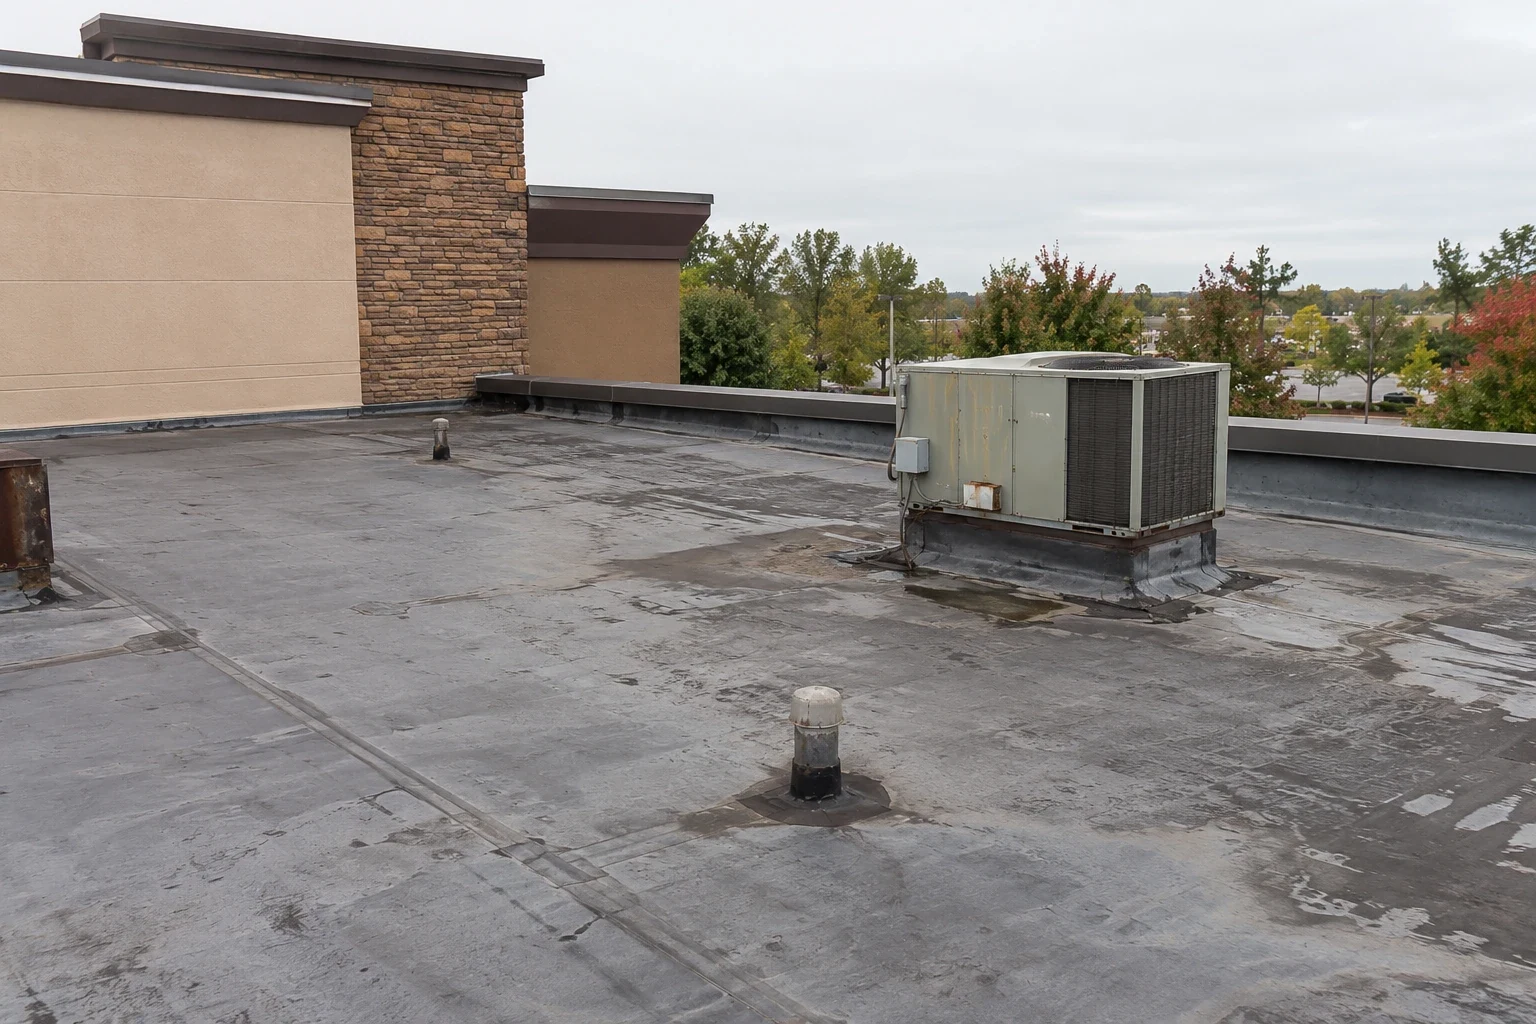
We inspect seams, penetrations, curbs, drains, edge metal and prior repairs, then compare those findings with reported leaks and equipment layouts. A roof inspection creates a photo record and condition map. If water is suspected beneath the surface, a targeted moisture survey or test opening can identify material that needs removal. The report separates confirmed wet insulation from areas that remain uncertain. That distinction matters above electrical rooms, medical equipment and other spaces where the facility has specific response procedures.
Hospital roofs can include multiple additions, unit supports and older flashing transitions. We record what equipment must remain live, what contractor owns a shutdown and which penetrations will be touched by the roofing sequence. Permanent repair still requires tracing the entry, protecting the room and documenting which roof detail failed. That record supports maintenance and helps avoid a patch that hides the actual entry point.
Phase the roof around care and access
We divide work into areas that can be inspected, secured and made watertight before the next shift. The phase plan identifies the starting edge, daily tie-in, debris route, material lift and interior controls for each zone. If a roof section lies above occupied care space, the facility contact approves the work window and any temporary room or route restriction. A phased reroof sequence can limit disruption while addressing larger roof sections. The schedule names the person who can pause work if care conditions change.
Material deliveries, dumpsters and crane picks are coordinated with supply routes and service access. We establish where an exclusion zone begins and ends, and how staff or visitors will be directed around it. Mechanical work must be scheduled with the responsible team so roofing does not interrupt a unit or leave a curb detail unfinished. A curb and equipment review connects that work with the roof scope. Before turnover, the field lead confirms tie-ins, drainage, cleanup and any item the facilities team must monitor.
Resolve drainage and system details
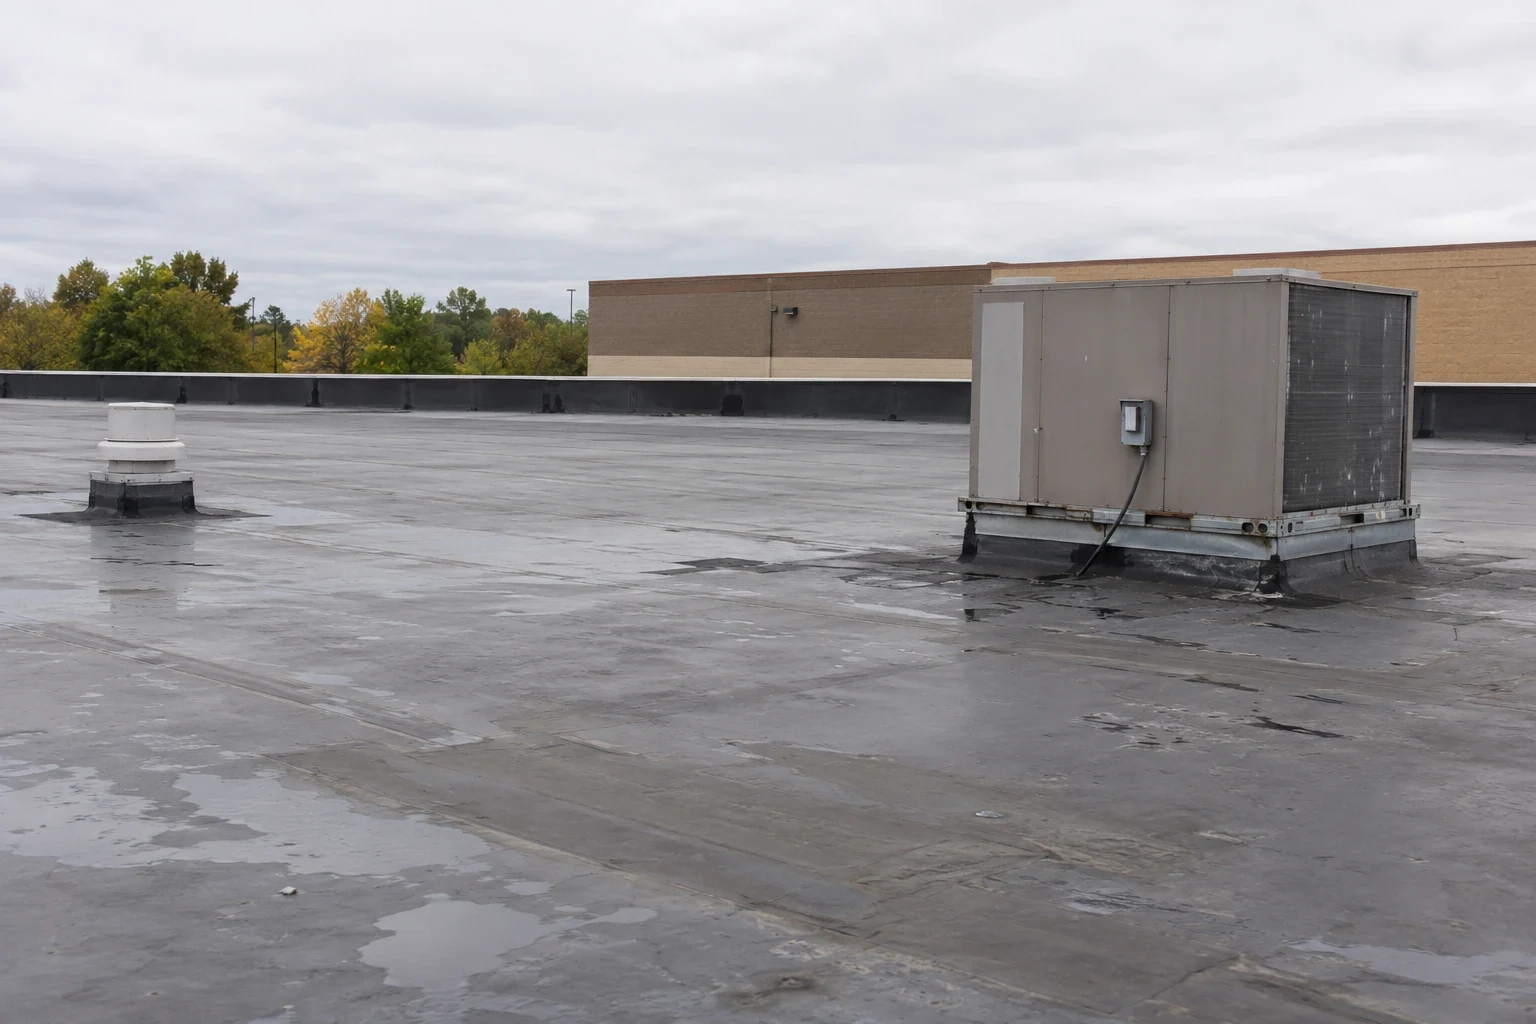
Drains, scuppers, overflow points and roof edges must remain functional through a replacement. We check whether new insulation height changes outlet access, whether runoff approaches a curb and whether old flashing remains compatible with the proposed membrane. A drain and scupper review can be sequenced with the roof work. Where the existing deck and details support it, a TPO assembly or another specified roof system may be evaluated. The project documents define attachment, insulation, perimeter securement and penetrations for the actual building.
Repair, recover and replacement are different scopes. A localized leak can be addressed where surrounding materials are dry and stable. Recover depends on existing layers, moisture, attachment and project requirements. Broad wet insulation or deteriorated decking can require removal and replacement. We explain each path, the testing needed and the hospital access impacts. Roof area, material handling, interior protection, night work, equipment coordination and security requirements all affect time and cost. A medical-office roof scope and an office roof plan share some roof details, but hospital access controls remain specific to the facility. The recommendation names what evidence supports the selected work and what conditions would change it.
Protect each tie-in through weather holds
Athens' hot, humid summers bring frequent thunderstorms; north-central Georgia also sees damaging winds, hail and seasonal tornado risk. We agree on the roof area that can be opened and the dry-in point for each shift. Rain can change the tear-off limit; wind can alter crane lifts and sheet handling. If weather forces a hold, management receives a status with the affected area, access changes and next inspection point. The crew secures the boundary and checks that drains remain clear before leaving.
After a storm, the field lead inspects temporary cover, edges, seams and drainage before work resumes. If the hospital reports water, the facilities contact identifies the room and time through the approved channel while the crew traces the corresponding roof area. We document observed conditions, protect the area and coordinate repairs with operations. Athens’ spring and summer storms put patient-route protection and a secure roof stop point on the hospital work schedule. The field inspection and any testing determine the correction.
Bring facilities into the roof walk
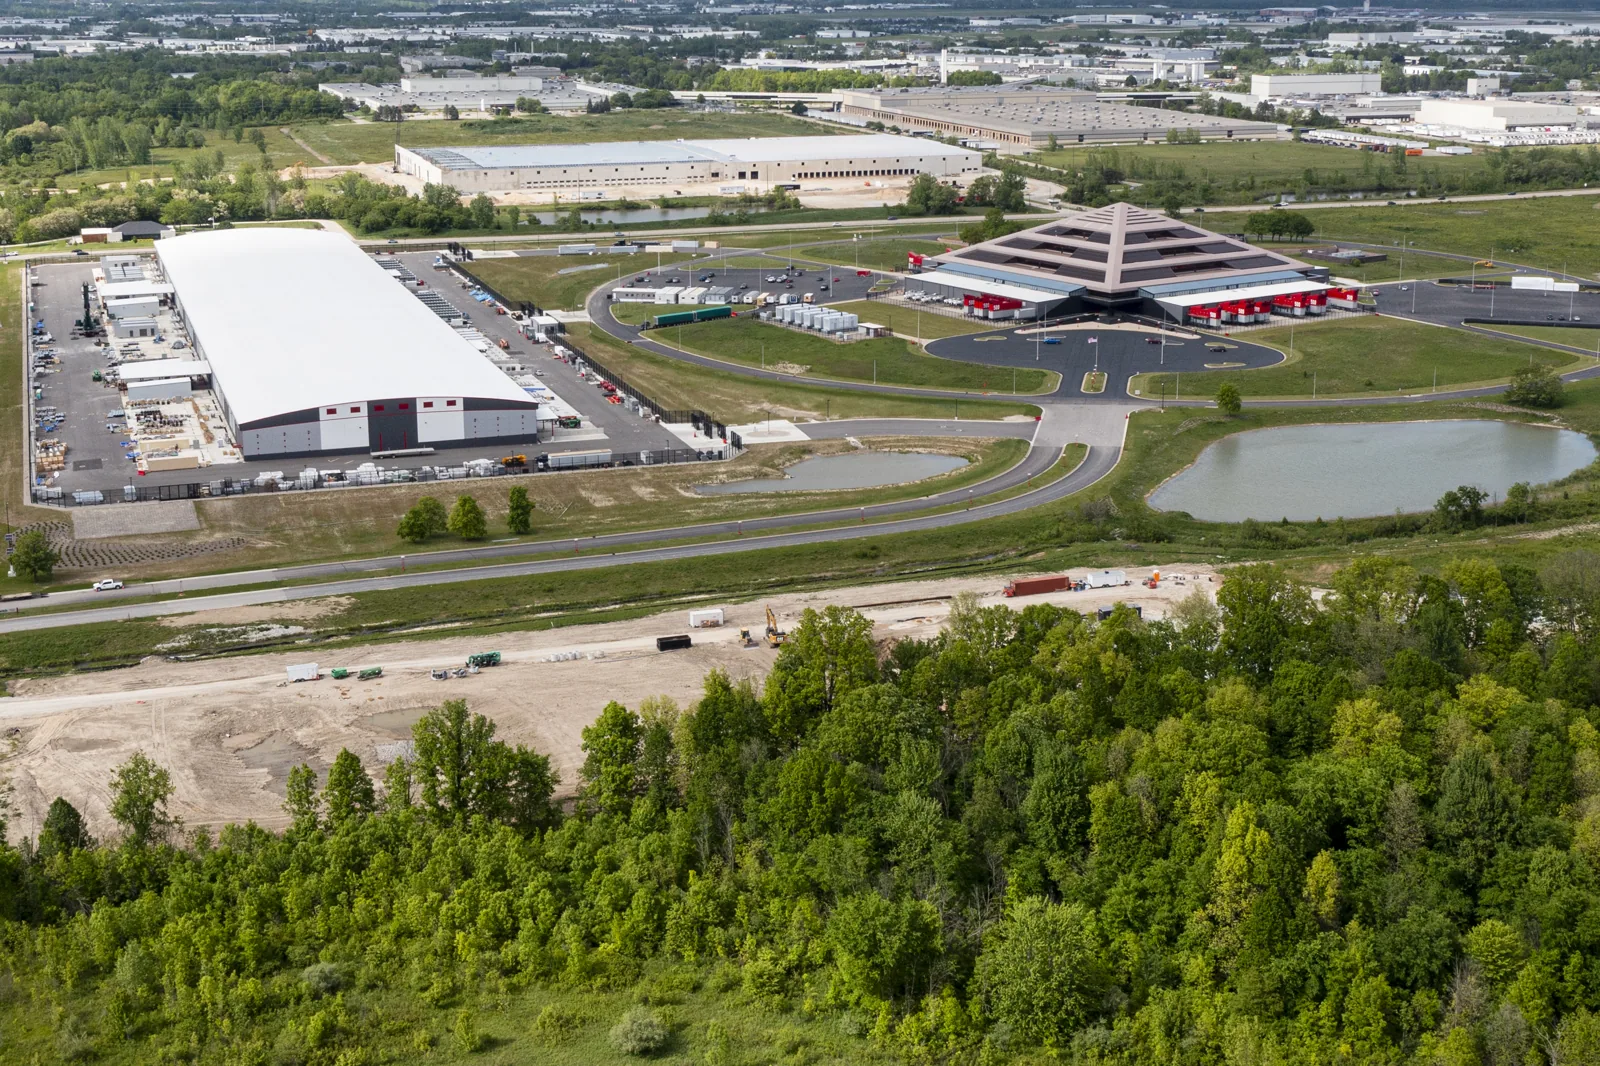
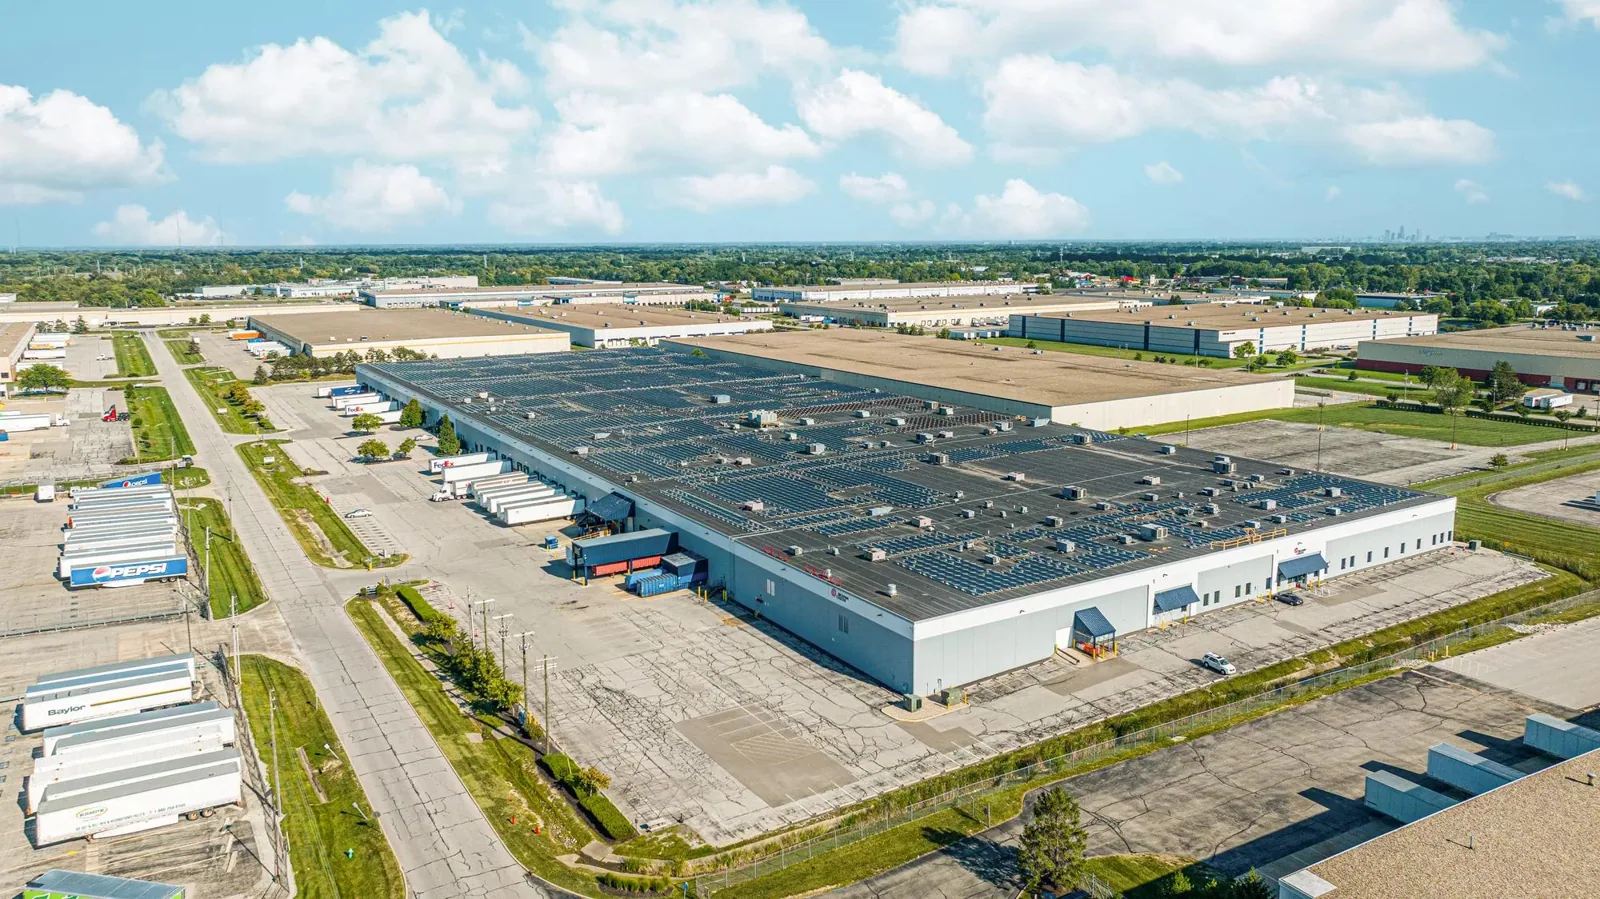
Provide roof plans, leak reports, equipment lists, access procedures, approved work hours and current capital or maintenance windows. Identify the facilities lead, safety contact, infection-prevention contact and person authorized to release a roof zone. We can inspect the assembly, mark conditions and explain any testing, shutdown or design review needed. The scope will include access controls, protection, daily tie-ins, emergency contacts and turnover checks for each phase.
Commercial Roofing Athens can coordinate a roof walk with hospital facilities and operations before setting a mobilization window. The plan should show the active section, delivery route, patient or service access impacts, weather hold and final release point. Contact us to discuss a hospital roof project in Athens, GA with the people responsible for building access and continuity.
Related Roofing Work
Frequently Asked Questions
Can hospital care continue during a roof replacement?
A phased plan can keep defined areas operating when access and interior protection are coordinated with facilities. We confirm clinical restrictions and room controls before opening each roof section.
How are patient entrances protected during a crane pick?
The lift plan identifies the exclusion area, timing, spotters and alternate route. Hospital operations approves the change before the crane is mobilized, and the route is reopened after the pick is complete.
What if water reaches a critical room?
The facility follows its established response procedure and notifies the authorized roofing contact. We secure the roof area, compare the report with the roof map and document the repair or testing needed.
Do you coordinate with hospital mechanical teams?
Yes. We identify units, service access and any shutdown needed, then coordinate the work with the responsible technician. Curb and penetration details are checked before the new roof is closed in.
What determines whether a hospital roof can be recovered?
Existing layers, moisture, deck condition, drainage and design requirements determine whether material can remain. We test uncertain areas and explain any removal needed before a recover is approved.