Commercial Roof Insulation and Cover Board in Athens, GA
Home / Commercial Roofing Services / Commercial Roof Insulation and Cover Board
Commercial Roof Insulation and Cover Board
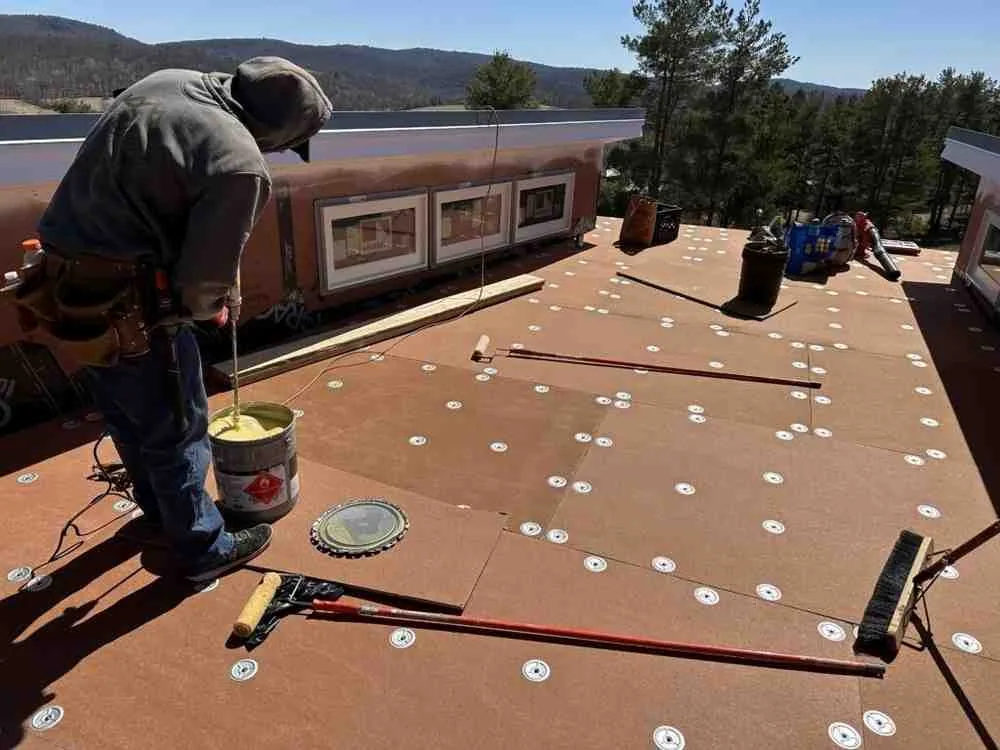
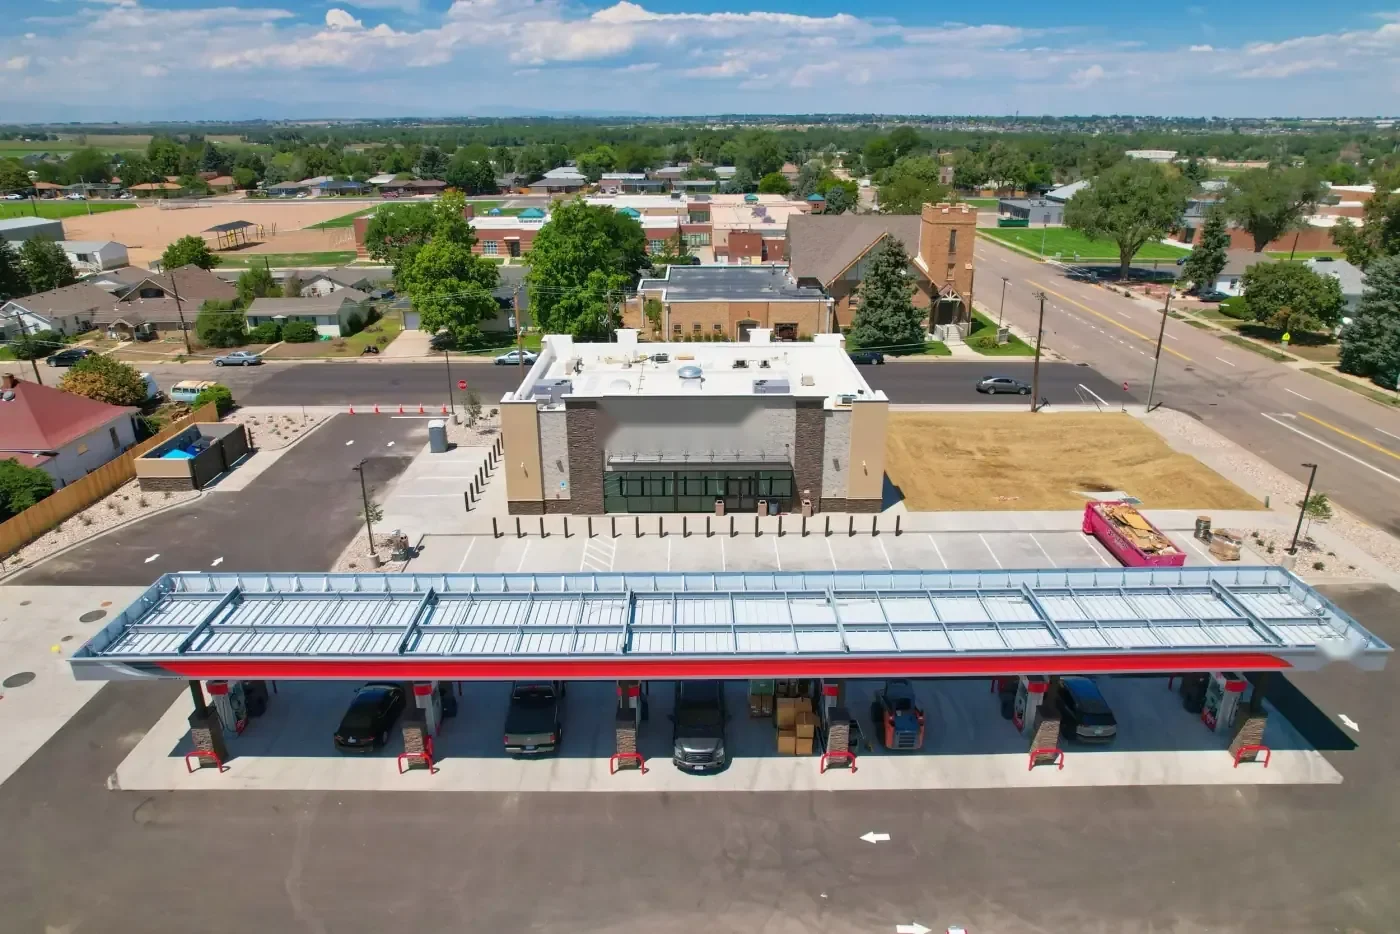
Insulation and cover board decisions affect roof height, drainage, attachment and every transition at a curb or perimeter. We review the existing layers, deck, slopes and building use before selecting an assembly, then coordinate material delivery and work sections around the property schedule. Athens has a large institutional and commercial inventory, including UGA facilities, healthcare buildings and manufacturing plants; a campus building near Five Points may require a different access route from a production facility at Southeast Toyota in Commerce. The scope identifies what insulation remains, what is removed and how the new layers connect to the roof system.
Read the existing build-up
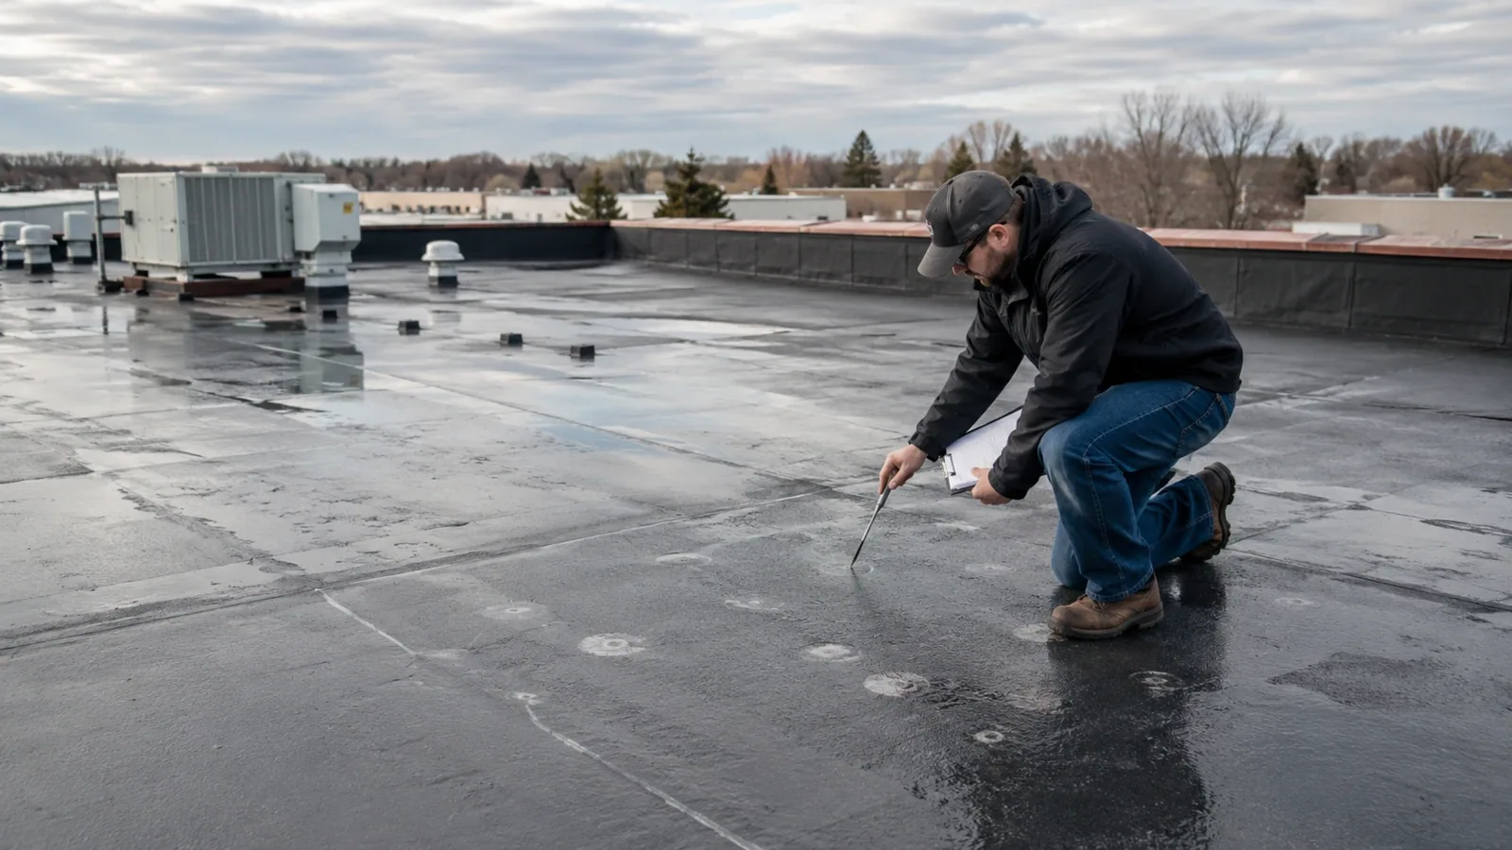
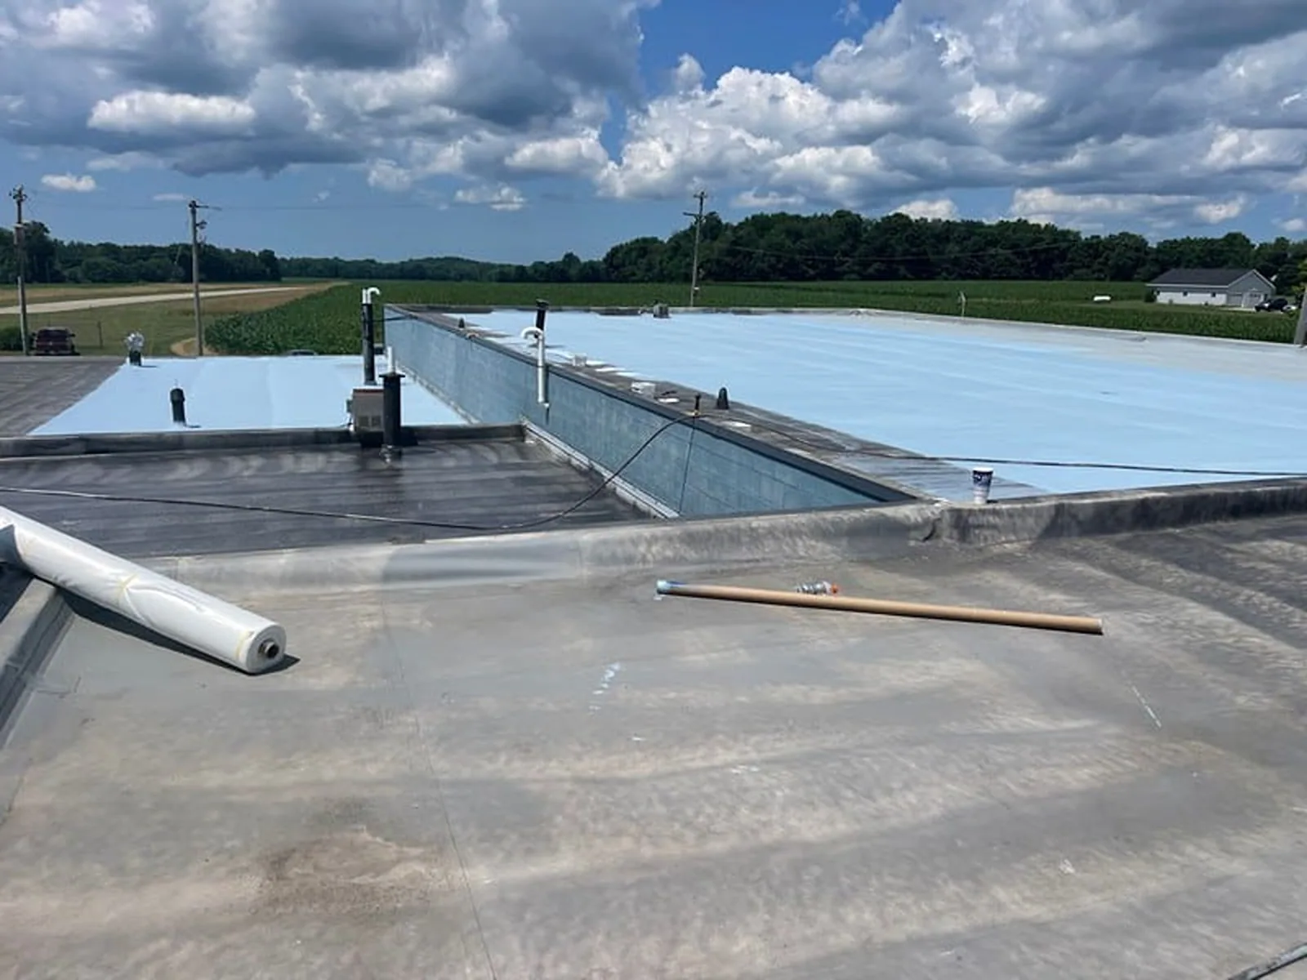
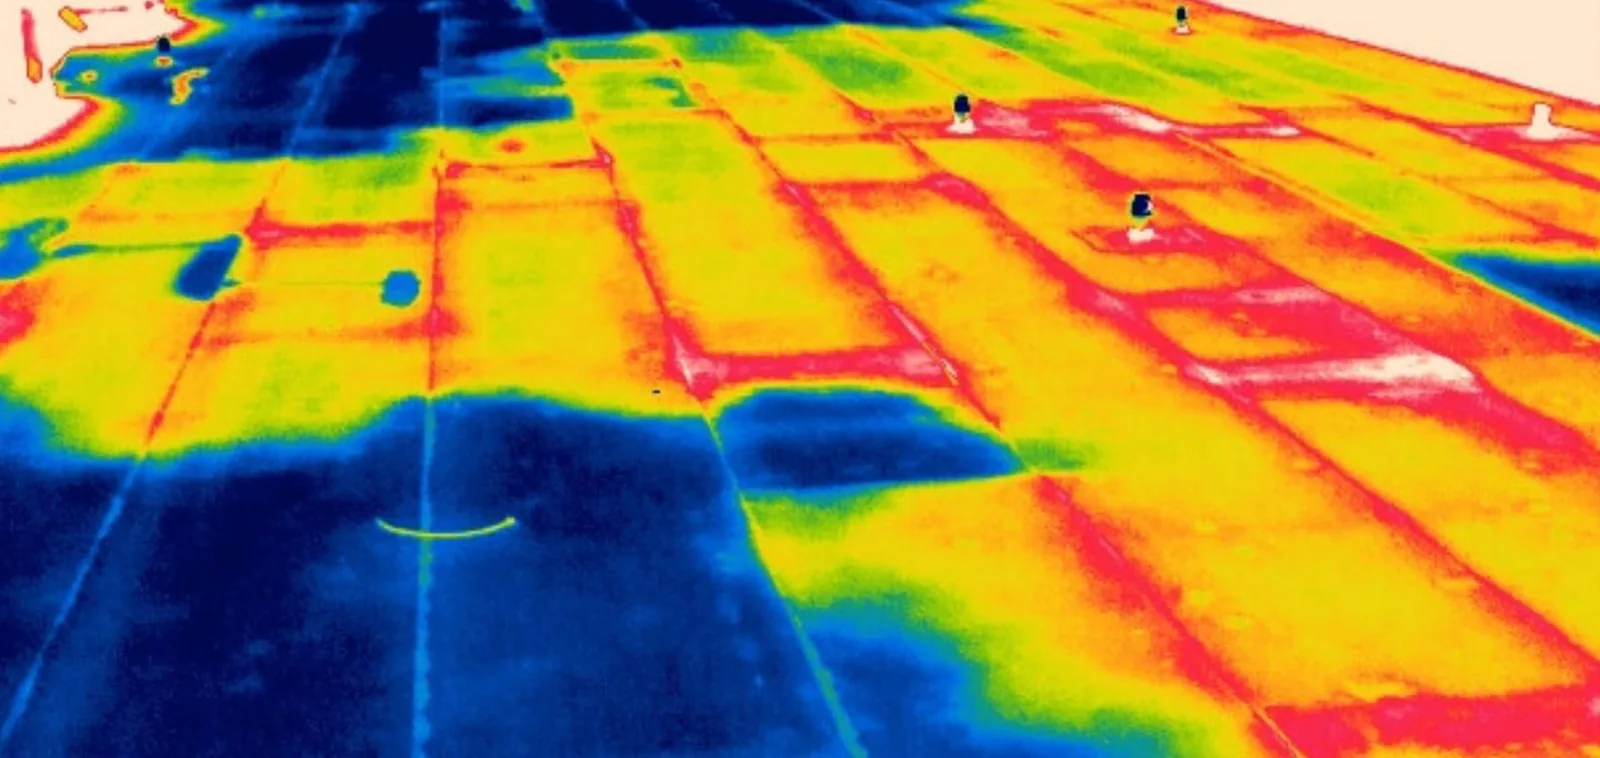
We inspect roof edges, drains, penetrations and available records to identify the existing membrane, insulation and substrate. If the assembly is unknown, test cuts can establish its layers and show whether moisture or deterioration is present. We record deck condition, attachment pattern where visible and areas that need repair before new boards are placed. A proposed insulation package should not cover wet material or a weak substrate without addressing it.
Cover board can provide a consistent surface and protect insulation below the membrane, but thickness, attachment and compatibility depend on the selected system. We compare mechanically fastened, adhered and other configurations based on the deck, wind design and project requirements. The proposal names board type, layer count, joints, fastening or adhesive approach, and how the membrane will attach. It also identifies transitions where added height changes edge metal, drain or curb details. The field membrane, such as TPO, must be compatible with that build-up.
Keep water moving
Tapered insulation can form slope toward drains or away from areas that collect water, but the layout needs to be based on roof dimensions and outlet locations. We review the existing deck elevations, parapets, crickets, scuppers and drain bowls before proposing a tapered package. A slope plan should show high and low points, board layout and how each section meets a curb or perimeter. If the structure has a depression or deflection, adding tapered board may not resolve the underlying condition by itself.
Added layers can raise the finished roof at door thresholds, equipment curbs and roof edges. We measure those transitions and include extensions or modifications where needed. A low drain bowl may need a new assembly connection so it remains the collection point after insulation goes down. Coordination with drain and scupper work helps connect the tapered layout to a functioning outlet instead of drawing water toward an unchanged obstruction.
Coordinate design and approval
For Athens-Clarke County projects, the construction code effective since January 2026 uses Georgia’s amendments to the 2024 International Building Code. The applicable requirements depend on the building, scope, roof assembly and permit review. We document the existing layers and proposed insulation package, then coordinate the design information needed to confirm compliance. A roof replacement, recover and localized insulation repair may follow different review steps, so the address and work boundary should be clear before material is ordered.
We also verify that the proposed layers suit the deck and selected membrane system. Board joints, fastener layout, adhesive coverage, wind design and perimeter attachment must work together. Any structural or code question requiring design professional review is identified for the project team; we do not infer support capacity from the roof surface alone. The scope records assumptions that affect board thickness, fastening and height transitions so they can be checked before installation.
Sequence board and membrane work
Installation is divided into sections that can be covered and secured before weather changes. The crew stages insulation and cover board at a planned laydown area, installs the approved layers, checks fastening or adhesion and keeps joints staggered as specified. The membrane follows a defined sequence with tie-ins at each stopping point. Materials are protected from moisture before placement, and wet or damaged board is removed rather than buried in the roof assembly.
Athens’ hot summers and frequent warm-season thunderstorms affect delivery and installation windows. We review the forecast, temperature and product requirements before opening a roof area. If rain approaches, crews stop at a secure dry-in boundary. The property contact receives the work zone, noise window, delivery path and lift schedule. Near the UGA campus or Commerce industrial corridor, vehicle movement and site procedures need confirmation. At Athena Industrial Park, the manager can identify an appropriate staging route.
Board layout also affects how the roof handles foot traffic and later maintenance. We identify service paths to rooftop units, protect vulnerable edges and avoid leaving narrow slivers that are difficult to attach or seal. Fastener patterns, adhesive ribbons and staggered joints follow the approved assembly, while the crew checks that board edges remain supported and tight before membrane installation. If field dimensions differ from the drawing, the change is reviewed before the next layer covers the work. This keeps insulation, cover board and membrane functioning as one coordinated assembly.
Resolve the edges before field work
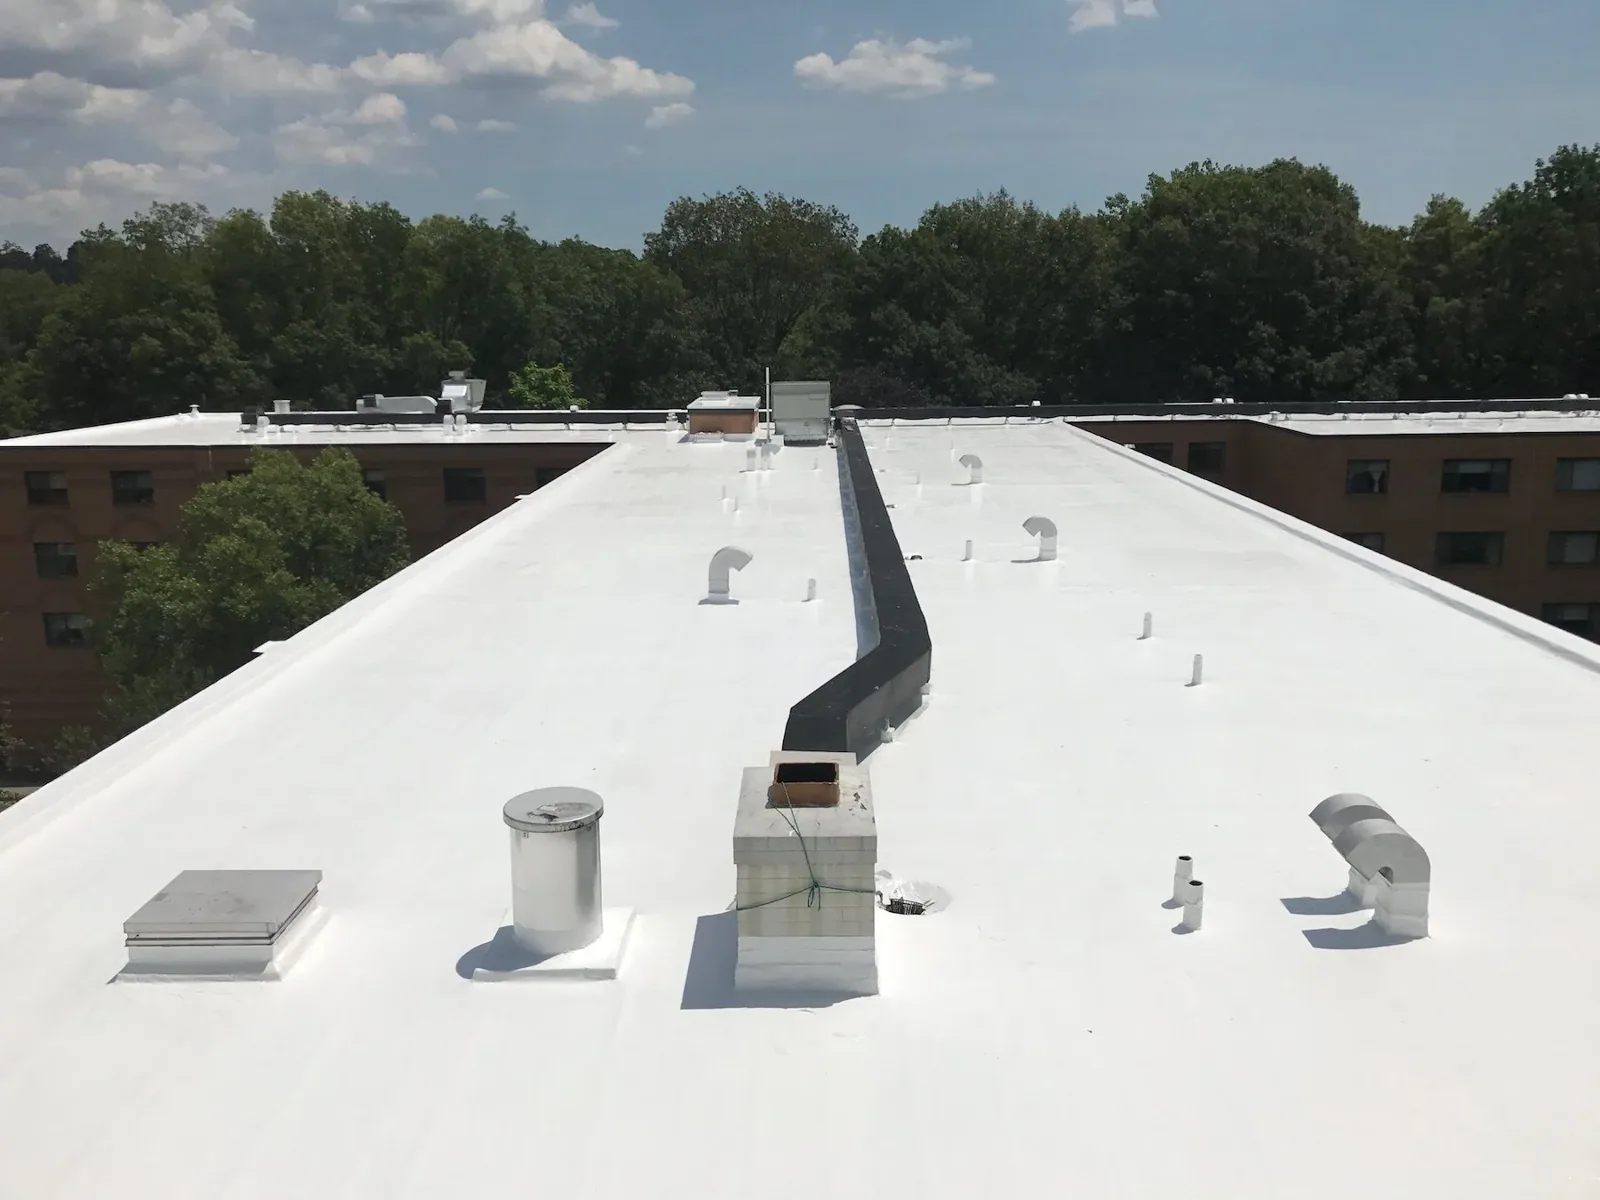
Insulation thickness changes interfaces throughout the roof. We check parapet height, coping, edge metal, skylight curbs, rooftop equipment supports and roof-to-wall transitions against the planned finished elevation. If insulation closes access to a service connection or leaves a curb too low for proper flashing, that detail needs resolution before membrane installation. We coordinate edge metal and coping with the roof assembly and verify that gutters and scuppers can still receive runoff.
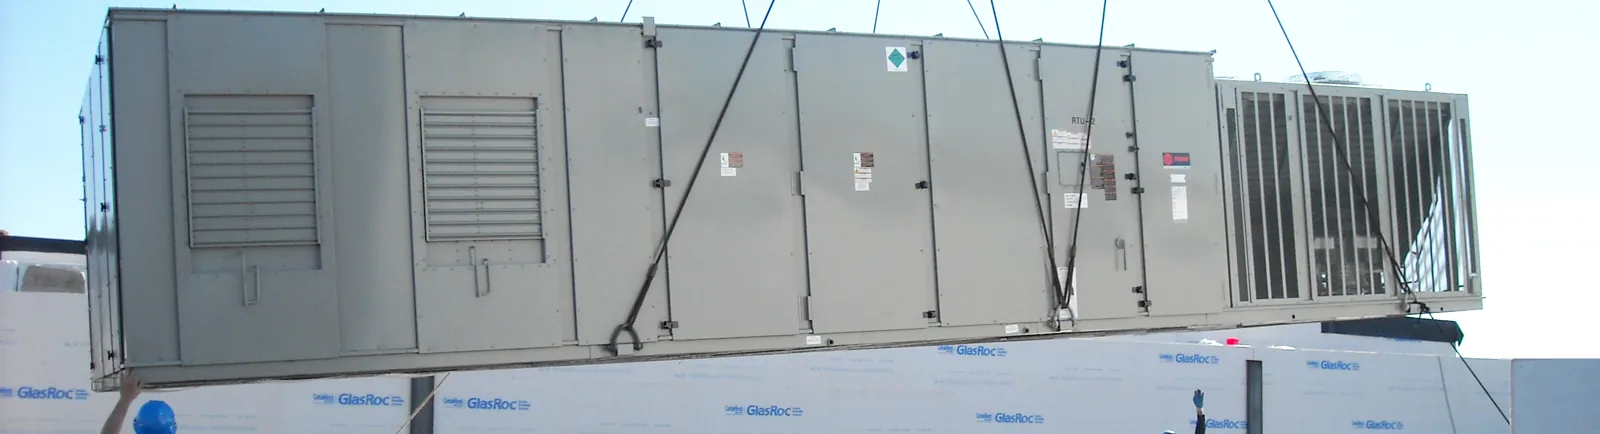
At an occupied building, rooftop units may need shutdown, protection or a service window while boards are installed. We coordinate the work with facility staff and record equipment that must remain operational. Penetrations are flashed as part of the new assembly, not left for an unspecified later visit. A skylight and penetration scope can cover curbs and openings that need reconstruction as roof height changes.
Review the roof section by section
Provide roof plans, existing assembly information, structural or slope drawings, known leaks, drain locations and access restrictions. If available, share the insulation and cover-board specification under consideration. We will identify unknown layers, height conflicts, moisture concerns and details that must be resolved before the board layout is finalized.
Commercial Roofing Athens can inspect the existing build-up and prepare an insulation and cover-board scope with slope, attachment, transitions and phasing described. Schedule a roof walk to map the work area, delivery route and weather-sensitive stopping points before the assembly is priced.
Related Roofing Work
Frequently Asked Questions
Can new insulation go over the existing roof?
A recover may work when the existing assembly, moisture condition, deck and project requirements allow the layers to remain. We inspect the roof and may use test cuts to confirm what is concealed. Wet or unstable material should be addressed before new insulation and membrane cover it.
What does cover board add to the roof assembly?
It provides a surface layer below the membrane and can help protect the insulation, depending on the selected system and specification. Board type, thickness, attachment and compatibility need to match the deck and membrane. The scope identifies those details rather than relying on a generic board label.
Will tapered insulation correct ponding?
It can redirect flow when the roof geometry and outlets support the proposed slope. We review elevations, drains, scuppers and structural conditions before layout. A depression caused by deck deflection or a blocked drain may need a separate correction beyond tapered board.
Does added insulation change roof edge details?
Yes. Finished height can affect coping, perimeter metal, drain bowls, skylights, equipment curbs and service clearances. We measure those interfaces and include needed adjustments so the membrane ties into each detail at the planned elevation.
Can insulation work proceed while the building is occupied?
Often, if access, noise, deliveries, equipment and work zones are planned with the property contact. The crew works by sections and secures the roof at each stopping point. The manager confirms which entrances, units and service routes need to remain available.