Commercial Roofing in Winterville Main Street and Downtown, Winterville, GA
Home / Service Areas / Downtown Winterville

Downtown Winterville
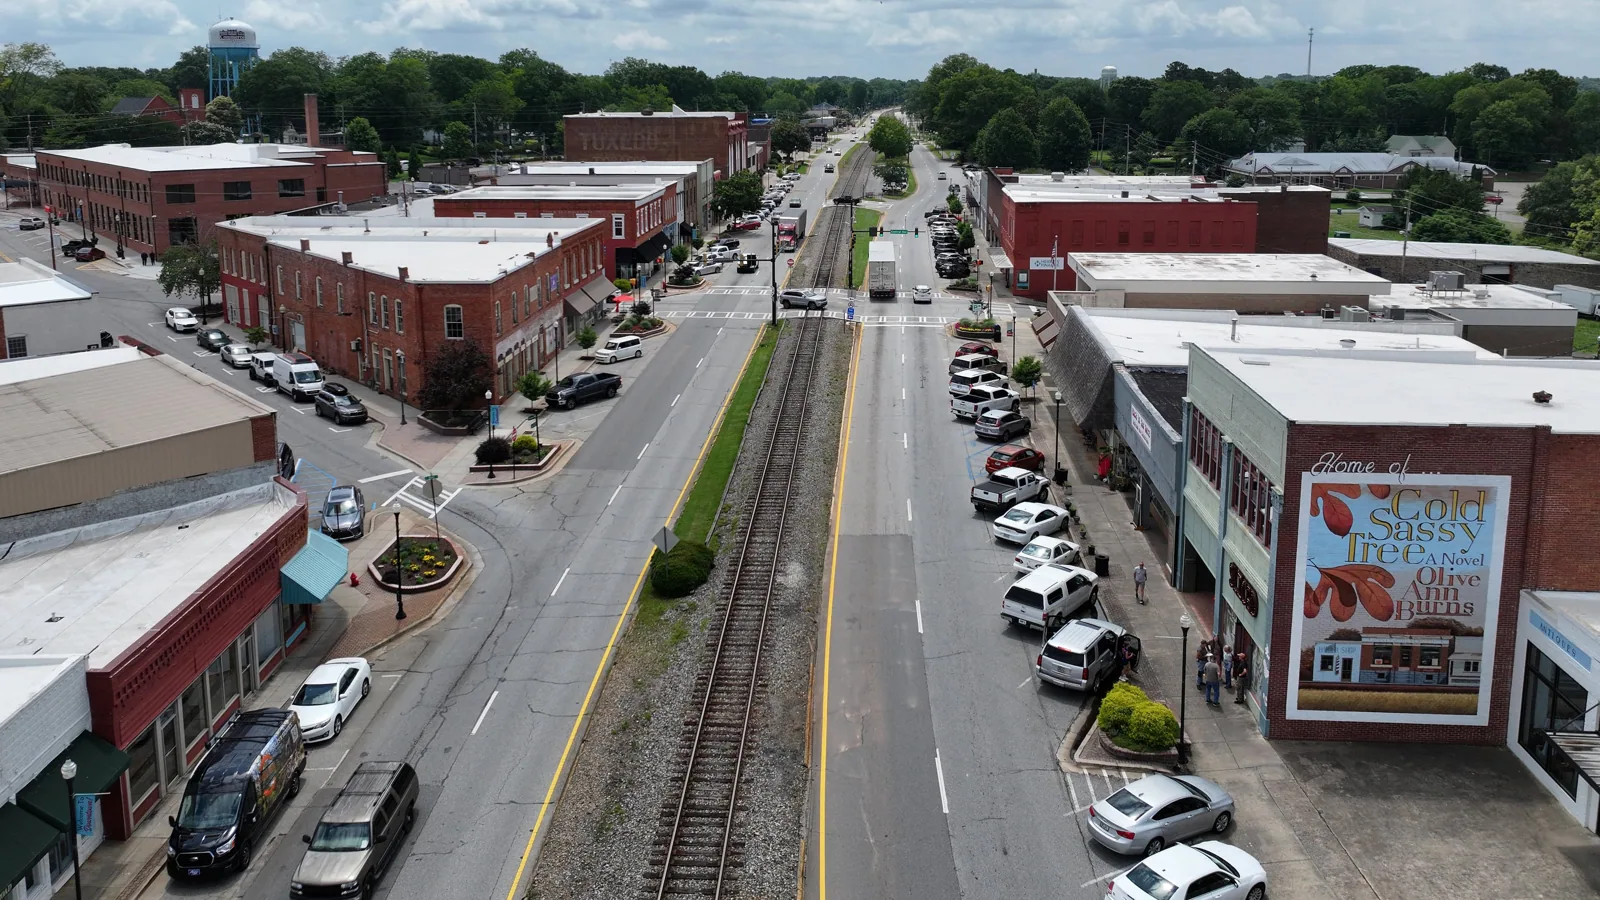
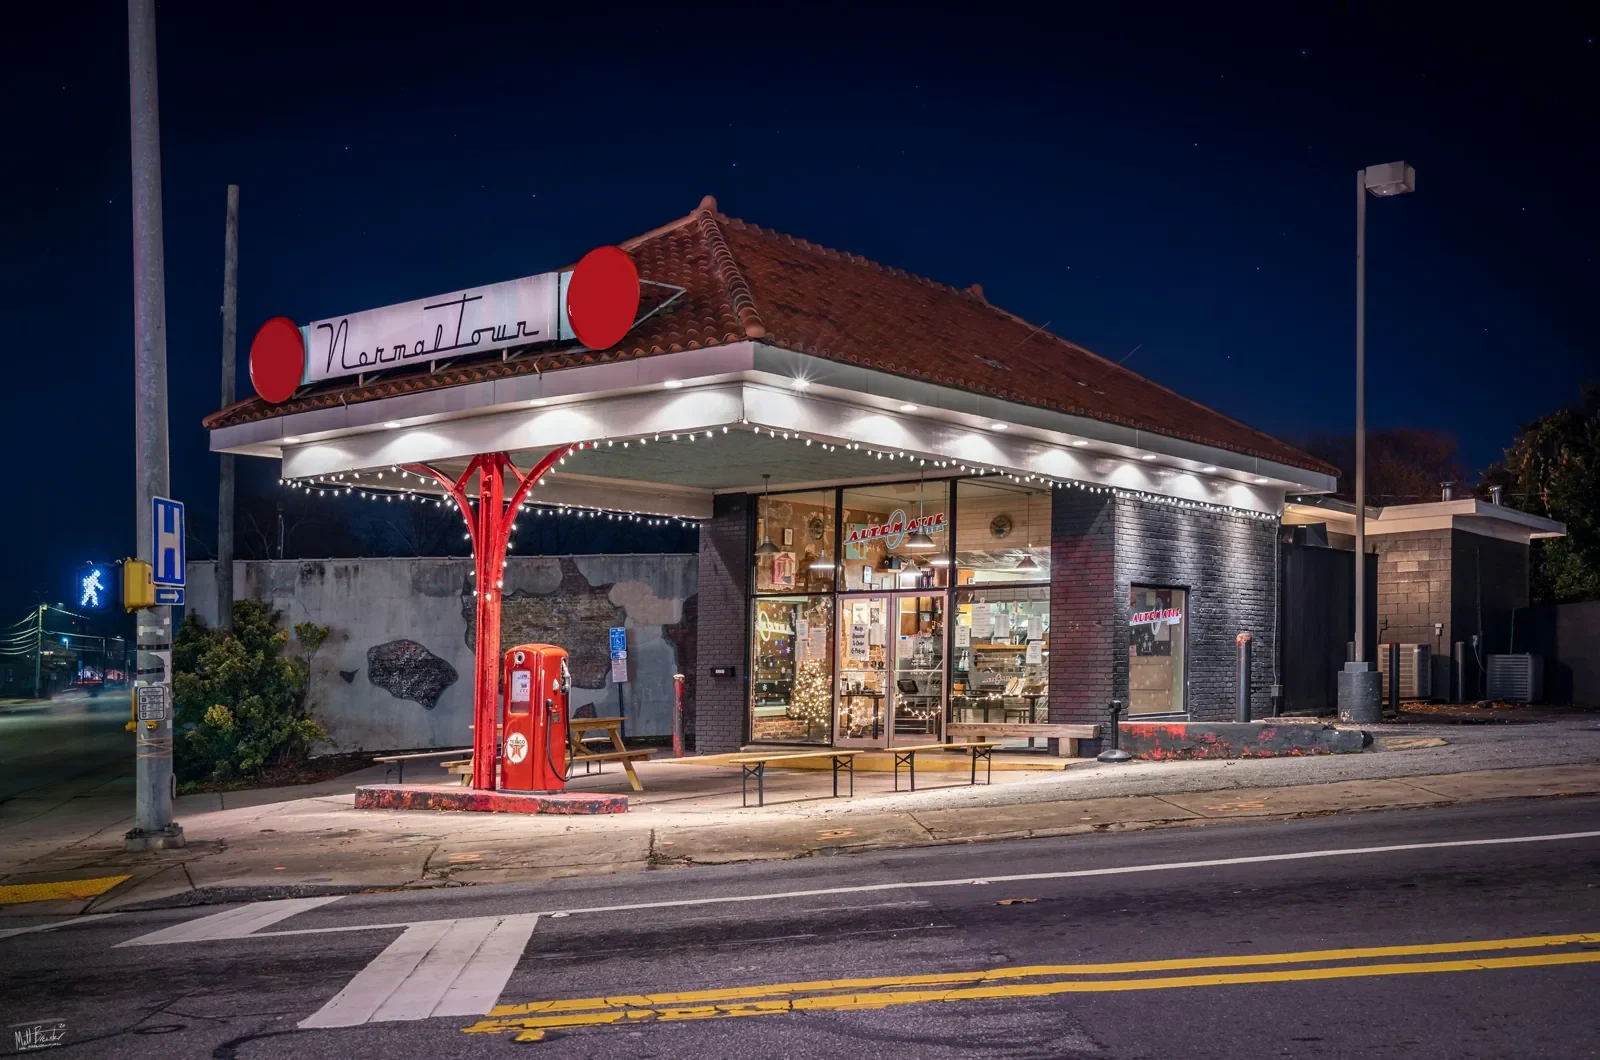
Permitting jurisdiction and building access need confirmation before a roof crew stages material in Winterville’s Main Street district. The historic center follows Main Street and the former Georgia Railroad line within Winterville city limits, rather than Athens proper. We confirm the exact property, the authority responsible for the work and the contact who can release the roof area before pricing a scope. Winterville’s historic Main Street district follows the former Georgia Railroad line; our roof walk records current layers, transitions and drainage before repair options are priced. A field walk records the actual membrane, seams, flashings, drainage and penetrations. Heat, humidity and seasonal thunderstorms in the Athens area make each daily opening limit important, while the property survey establishes the actual roof condition. The owner gets a plan that separates the address-level review, access route, material staging, weather hold and completed-section handoff.
Confirm the city before permits
A Winterville address is within Winterville’s city limits, so the permit contact must be confirmed for that jurisdiction before commercial work is scheduled. We verify the building address, property owner’s approval, review process and any historic-district requirements that apply to the proposed detail. Winterville’s local office and the property contact confirm permit, exterior-review and access requirements before a roof work window is set. The facilities contact also confirms roof access, receiving hours, tenant routes and any lift or crane-pick restrictions. Material is not ordered until access and approval steps are clear enough to support a mobilization window. A separate site at Downtown Watkinsville has its own defined district and city process, while Athens’ Boulevard Historic District falls in a different jurisdiction. The address is written on each scope and closeout so approvals stay attached to the correct building.
A roof project can cross different approval paths even within a small municipality, so the owner verifies the governing authority and any historic-review requirement before the work is priced as ready to proceed. We identify which party approves access, staging and exterior details, then keep permits or review records with the roof file. The survey itself remains focused on the installed assembly: seams, edges, drainage and penetrations. If a proposed detail affects a visible feature, the owner confirms the required review before the roofer orders materials or removes the existing condition.
Inspect what is installed today
The roof walk checks membrane, seams, patches, edge metal, parapets, wall flashings, drains, scuppers, penetrations and rooftop equipment. We photograph each finding by roof zone and trace likely water paths without treating an interior stain as proof of the entry point. A historic district label cannot confirm whether layers, insulation or deck remain sound. If concealed moisture or attachment is in question, we identify a test cut or infrared survey before pricing removal. Recover is considered only after checking layer count, drainage, edge height and deck condition. A hands-on inspection records accessible details, while a capital scope record separates visible defects from tests or approvals still needed. That distinction gives the owner a measured repair scope and a record of what has not yet been exposed.
Set repair and replacement options
A puncture, failed seam or flashing may be repaired if the surrounding roof remains attached and dry. If failure repeats, moisture extends into insulation, or the deck is damaged, broader replacement may make more sense. A recover depends on existing layers, attachment, deck, drainage and edge height. Coating is evaluated only when the assembly can accept the system and the surface can be prepared. We show the inspection evidence for each option and describe the cost drivers: measured area, tear-off, disposal, insulation, deck work, perimeter details, access and any approved historic-detail requirements. An unknown condition is listed with the test needed to resolve it. A localized repair addresses a confirmed defect; due-diligence survey sequences removal and new details if conditions are broader. The written estimate distinguishes confirmed quantities from assumptions that need field confirmation.

Stage work after approvals are ready
Once jurisdiction, access and review steps are confirmed, we map the roof section, path to the work zone and space below that needs protection. The property contact approves notices, noise windows, delivery time and any interruption to rooftop equipment. The crew opens only an area that can be secured and dried in during the shift, installs the specified layers and checks penetrations and drainage before closing the tie-in. If concealed deck conditions differ from the survey, the field lead protects the boundary and waits for owner direction on added scope. Materials are staged to match the approved section, not left where they interfere with a pedestrian or service route. An occupied-building phase plan records handoffs and daily cleanup; edge and gutter details are checked against the approved roof assembly before turnover. The contact receives a status before crews shift to another portion of the property.
Close the roof before a weather hold
Athens-area warm-season storms can shorten the available work window, so the plan defines how much roof can be exposed and the dry-in point for each shift. Temporary protection is staged before tear-off, and the property contact names who can call a hold. The field lead checks conditions, secures loose stock and closes the tie-in before leaving the work area. If rain, lightning or wind makes access unsafe, the crew stops at a protected boundary and covers the opening where conditions allow. The owner receives an update and revised mobilization time. Warm-season storms in the Athens area can narrow Winterville work windows, so we set a secure stopping point for each roof phase. After a reported event, we inspect the actual membrane, edges, penetrations and drains, then document any repair needs. If water is actively entering, emergency stabilization is recorded separately from the permanent scope and any required local approval.
Keep the jurisdiction in the closeout
At turnover, we inspect completed seams, transitions, drains and penetrations, then pair photos with the roof map and property address. The closeout lists work performed, materials identified from approved documents, pending tests and the authority or owner contact responsible for any open review. Temporary protection is marked separately from permanent repair. The property contact confirms the approved access path is clear before barriers and staging equipment are removed. If another phase remains, the finished tie-in and next boundary are shown for the follow-on crew. Winterville’s separate municipal jurisdiction remains part of the record so future work begins with the correct permit contact. Downtown Athens and Winterville have separate permit and access contacts; our work plan records the local authority, property manager and approved route for each visit. Contact Commercial Roofing Athens to schedule a Winterville roof walk and confirm access, jurisdiction and weather holds before pricing.
Frequently Asked Questions
Does the Winterville address use Athens-Clarke County permits?
Winterville’s historic center is within the city limits. We confirm the authority responsible for the specific property before any permitted work is scheduled.
Does a historic district mean the roof is original?
No. The designation identifies an area, not the roof’s age or assembly. We inspect current layers, details and condition before choosing materials or scope.
Can you estimate the work before a permit review?
We can document roof conditions and outline a preliminary scope. Final mobilization depends on confirming required approvals, access and any detail review for the address.
How do you protect the building during tear-off?
The crew opens a limited section, protects the area below and closes the agreed dry-in point before leaving. Weather holds stop work at the safe boundary.
What do you provide at closeout?
Photos tied to the roof map, completed work, open tests and the address-specific contact for any remaining approval. Temporary protection is kept distinct from permanent work.