Commercial Roofing in Athens’ Boulevard Historic District, Athens, GA
Home / Service Areas / Boulevard Historic District
Boulevard Historic District
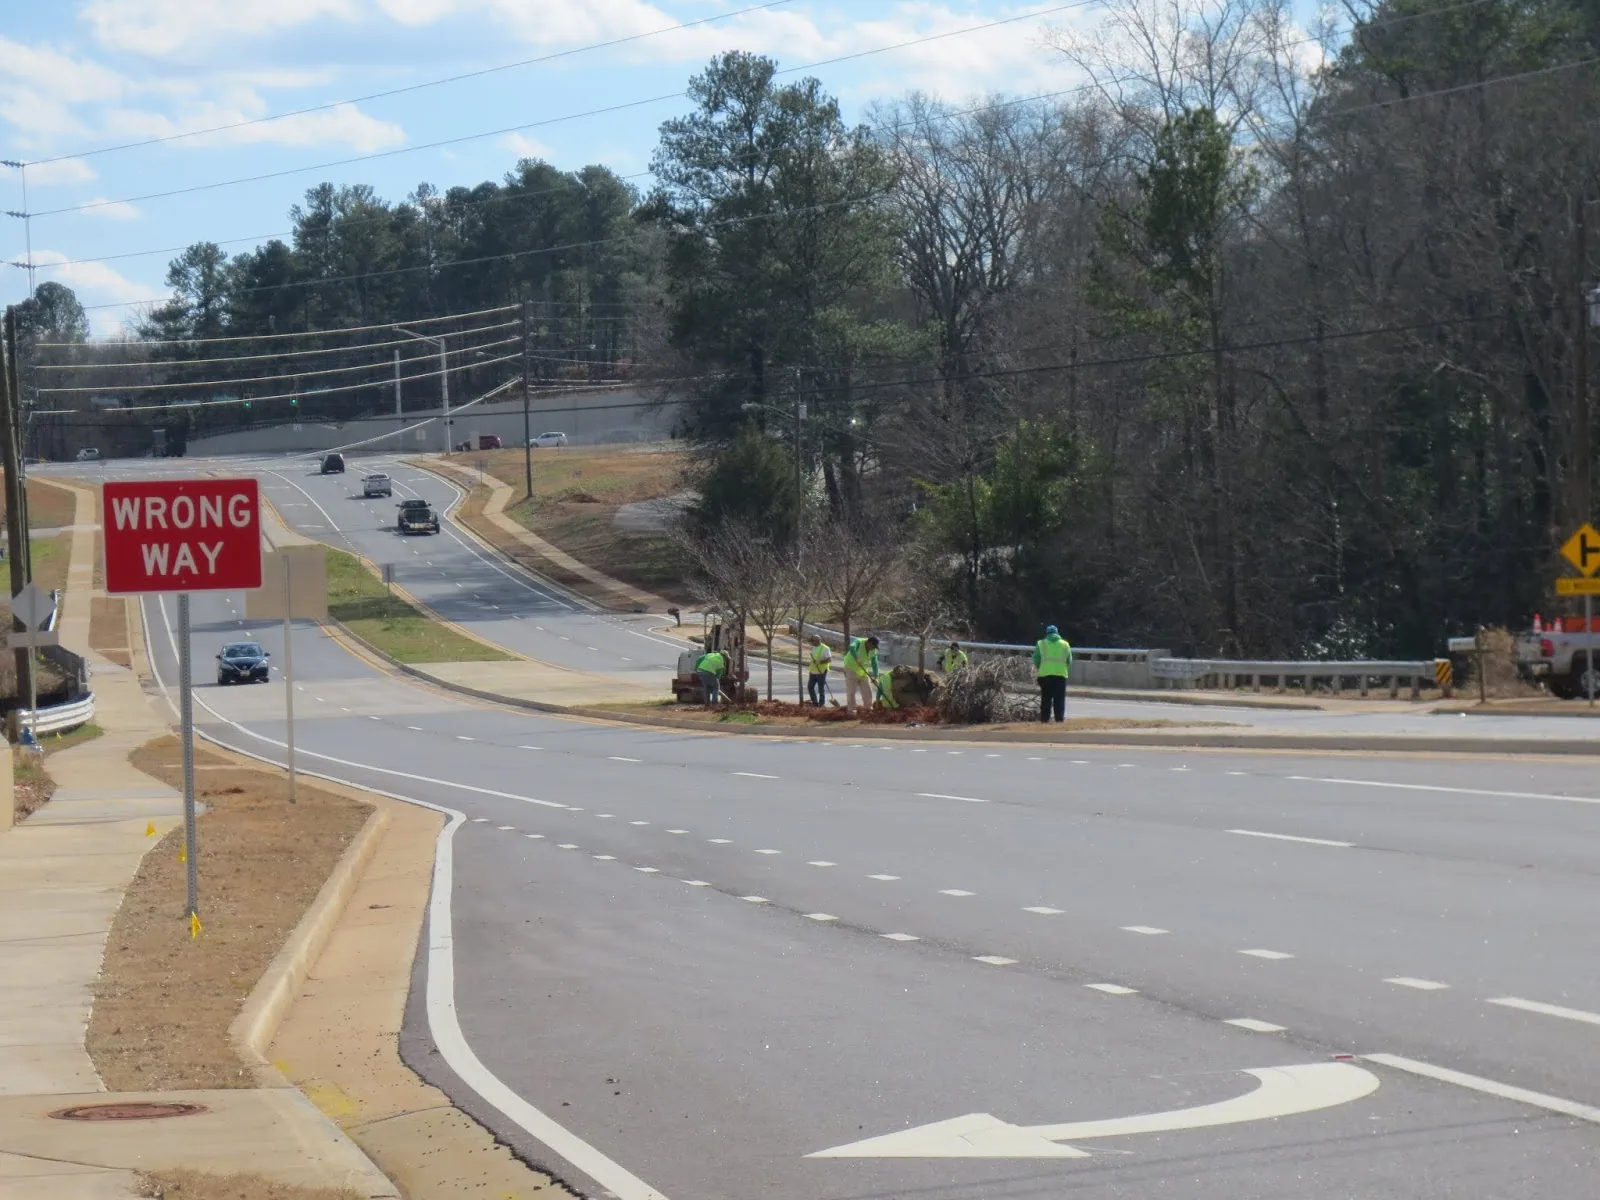
Address-specific access and building review come before roofing materials are staged in Athens’ Boulevard Historic District. The formally bounded area runs roughly between the rail corridor, Pulaski Street, Prince Avenue and Hiawassee Street, and it borders the Prince Avenue business corridor and Normaltown. Boulevard’s historic district boundary helps identify exterior-review responsibilities; we inspect the roof assembly and confirm access with the property contact. We confirm the property, check what approvals and access rules apply, then inspect membrane, drainage, perimeter details and penetrations on the actual roof. Each finding is tied to a roof zone and its next decision. In Athens, hot humid summers and frequent warm-season storms make material protection and the dry-in point part of the plan. The property contact receives the access route, laydown area, work limit and weather-hold process before a crew is mobilized.
Check the address before staging
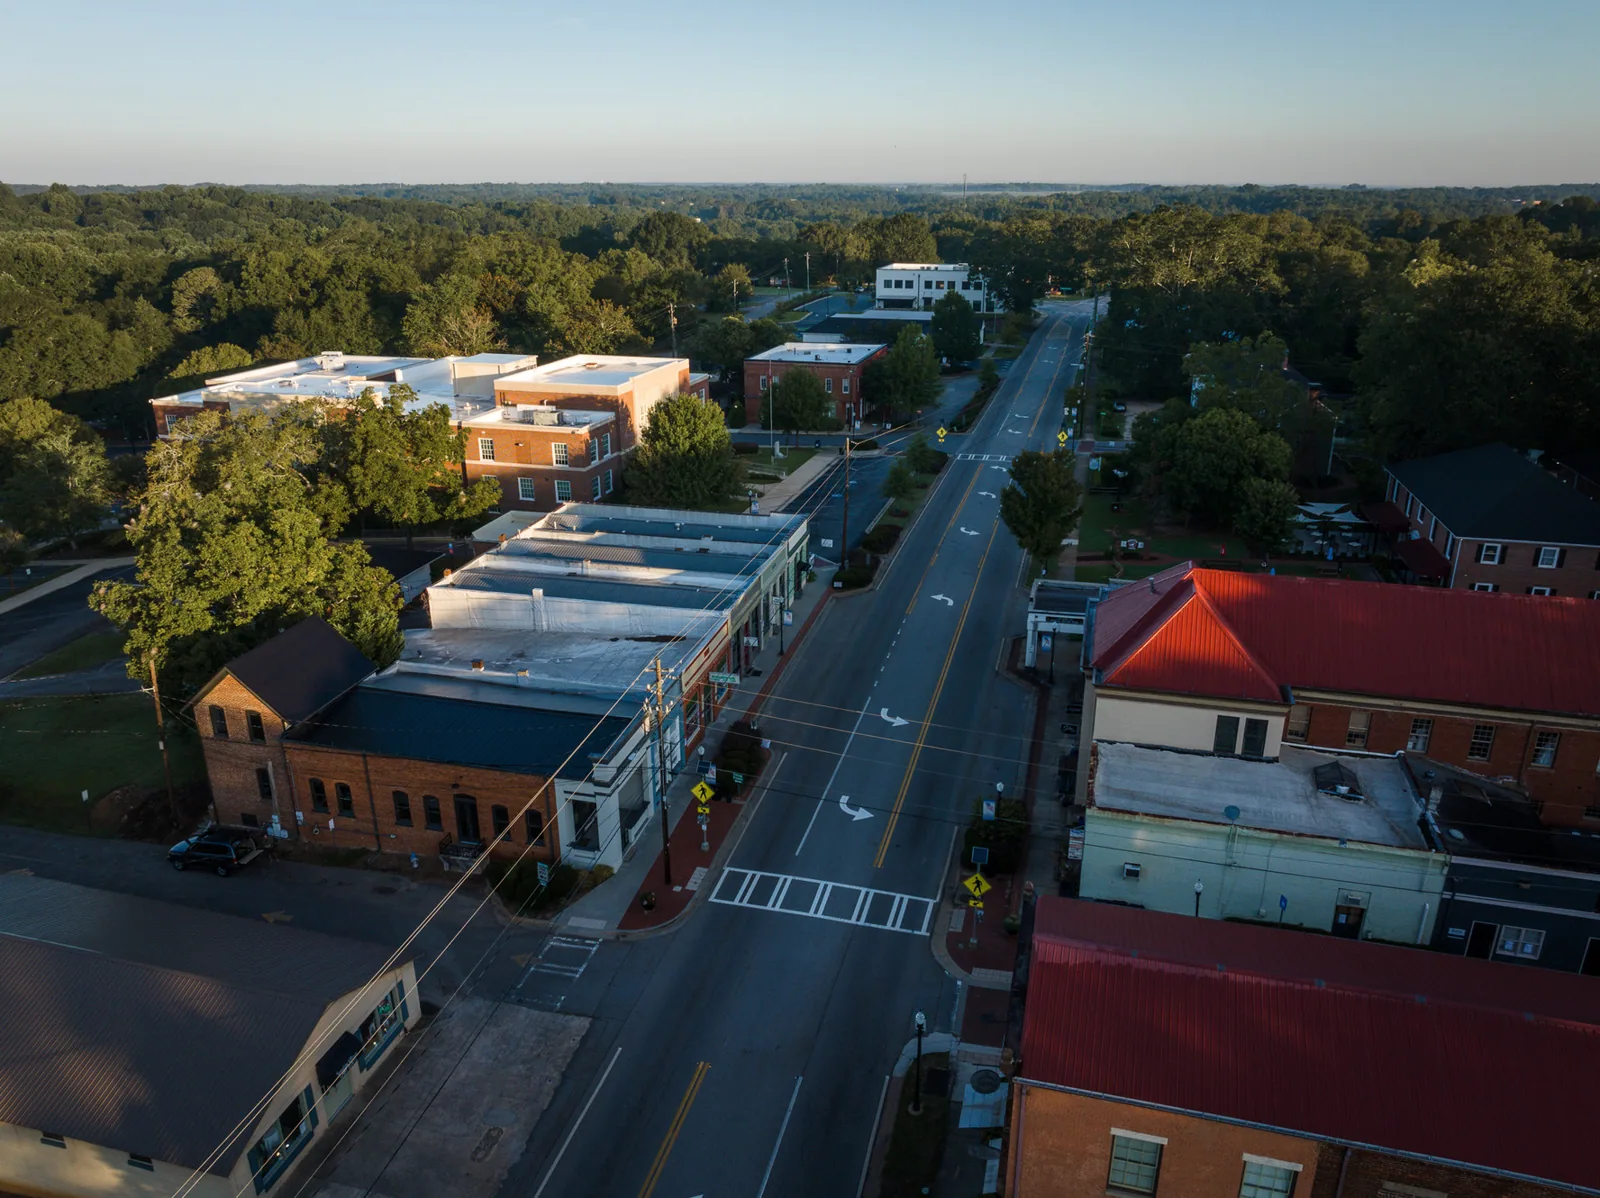
We verify the building address and the property contact’s instructions before selecting a delivery route or lift setup. The district’s bounds include the rail corridor, Pulaski Street, Prince Avenue and Hiawassee Street, so a crew needs the exact street approach, roof access and staging point for the chosen property. We confirm whether historic review or other approvals are required for the work, without assuming that every repair triggers the same process. The contact identifies tenant routes, service access, overhead limits and quiet windows. A crane pick receives a separate setup and pedestrian plan. The adjacent Normaltown and Prince Avenue corridor and Five Points are separate locations with their own access conditions. The work order records the address and any review step before material is ordered, so a schedule is not built on a district label alone.
Inspect the installed system
The roof survey records membrane, seams, patches, parapet and wall flashings, perimeter metal, drains, scuppers, curbs, skylights and penetrations. We photograph conditions by zone, record active openings and trace likely water paths. A building’s history or district status does not tell us which layers are in place today. If concealed insulation moisture, attachment or deck condition may affect scope, we recommend a test cut or targeted survey before tear-off is priced. Recover is evaluated only after checking existing layers, edge height and drainage. A hands-on inspection captures details that require close access, and a condition report places the photos and follow-up tests on a roof map. For water entry reported inside, we compare that location with flashings and penetrations rather than assuming the entry point sits directly above the visible stain.
Set a scope that respects the assembly
A localized flashing, seam or puncture can be repaired when the surrounding membrane and substrate remain sound. If the roof shows widespread moisture, repeated seam failure, poor attachment or deck deterioration, broader replacement may be needed. A recover depends on layer count, deck, drainage, perimeter height and applicable code. Coating work is considered only where the existing surface is compatible and can be prepared. We explain how the findings support the option, what is measured and which concealed condition may change the scope. Cost and time drivers include removal depth, disposal, insulation, deck work, difficult access, material handling and restoration of penetrations. A targeted repair can correct a confirmed detail, while replacement planning lays out the full sequence if deterioration is broader. If the project requires appearance or historic review, the approval step is coordinated before installation details are finalized.
Protect occupants and finishes below
For an occupied property, the sequence starts with the space below each roof section. We confirm tenant or resident notice, interior protection, access to the work area and any equipment that must stay in service. The crew removes only a section that can be secured and dried in during the approved shift, then checks the tie-in, drains and wall transitions before releasing it. If a hidden condition changes the work, the field lead protects the boundary, documents the finding and waits for direction rather than enlarging the opening without approval. Deliveries are timed to the staged area, and daily cleanup includes the ground route and any shared entry. An occupied-building sequence can record notices and handoffs; perimeter metal work is checked against the existing façade and approved detail. These steps help keep material movement separate from the spaces people use.
For a property within or next to a historic district, the owner confirms applicable review requirements before a repair changes a visible roof edge, gutter or exterior finish. We document the existing detail and proposed material so the approval contact can evaluate the work against the property’s actual constraints. Temporary stabilization is kept separate from permanent alteration, and any revised scope is reviewed before installation. This avoids treating the district boundary as a permit determination while giving facilities staff a clear record of the decision and the completed roof detail.
Agree on a weather hold
Athens’ warm-season storms can change what a roof crew can safely leave open. Before tear-off, we set an exposed-area limit, temporary protection, a dry-in point and the contact authorized to call a weather hold. The field lead checks conditions through the shift, secures materials and completes the planned tie-in before moving away from a section. If rain, lightning or wind reaches the work zone, the crew stops at the safe limit and protects the opening where conditions allow. The property contact receives a short status and the next available mobilization window. Warm-season storms can shorten a Boulevard work window, so we secure each opened section before ending the shift. After an event, an inspection records the actual membrane, perimeter and flashing conditions before permanent repair. If an opening threatens interior use, emergency stabilization can be documented separately from the permanent scope and any historic approval step.
Document the work and next review
At turnover, we inspect seams, wall transitions, drains and penetrations, then match closeout photographs to the roof-zone map. The record lists work performed, identified materials, any inaccessible area, and open tests or approvals. The property contact receives the route and staging area back only after tools, debris and barriers have been cleared. If the project continues in another section, the temporary boundary and next tie-in are marked for the following shift. The district’s formal boundaries provide a location reference, while the building address and its review status guide the actual roof work. For a nearby project at Downtown Athens, the contact and access route are confirmed separately. Contact Commercial Roofing Athens to schedule a roof walk and review access, staging, operating hours and weather-sensitive work before the scope is priced.
Frequently Asked Questions
Does historic district status tell you which roof materials are allowed?
The boundary alone does not answer that. We confirm the address and applicable review process with the property contact before specifying visible details or staging work.
How do you keep a roof project from blocking neighborhood access?
We map the delivery route, lift area and pedestrian paths with the building contact, then set barriers and a receiving window before materials arrive.
Can you price a roof replacement from a visual walk?
A visual walk establishes accessible conditions. If layers, moisture or deck remain concealed, the scope identifies tests or allowances before final removal quantities are set.
What happens when water appears inside a historic building?
We record the interior symptom and inspect roof details along likely paths. The entry point is confirmed at the assembly, not inferred from the room below.
How is the roof protected during a storm hold?
The crew follows the agreed exposure limit, secures the tie-in and protects the open boundary when conditions permit. The contact receives the status and next work window.