Commercial Metal Roof Retrofit in Athens, GA
Home / Roof Systems / Commercial Metal Roof Retrofit
Commercial Metal Roof Retrofit
An exposed-fastener metal roof can often be evaluated for retrofit, but the panel, purlin, fasteners and water path need inspection before a new layer is designed. We check for loose or backed-out fasteners, rust, seam separation, panel movement, failed closures and leaks at penetrations. A warehouse at Athena Industrial Park or a service building near Athens-Ben Epps Airport may have different access limits, yet both require a documented roof condition and a plan for safe staging. Retrofit is not a cover for an unknown structural problem. The first step is a roof inspection that identifies what can remain and what must be repaired.
Inspect panels and attachments
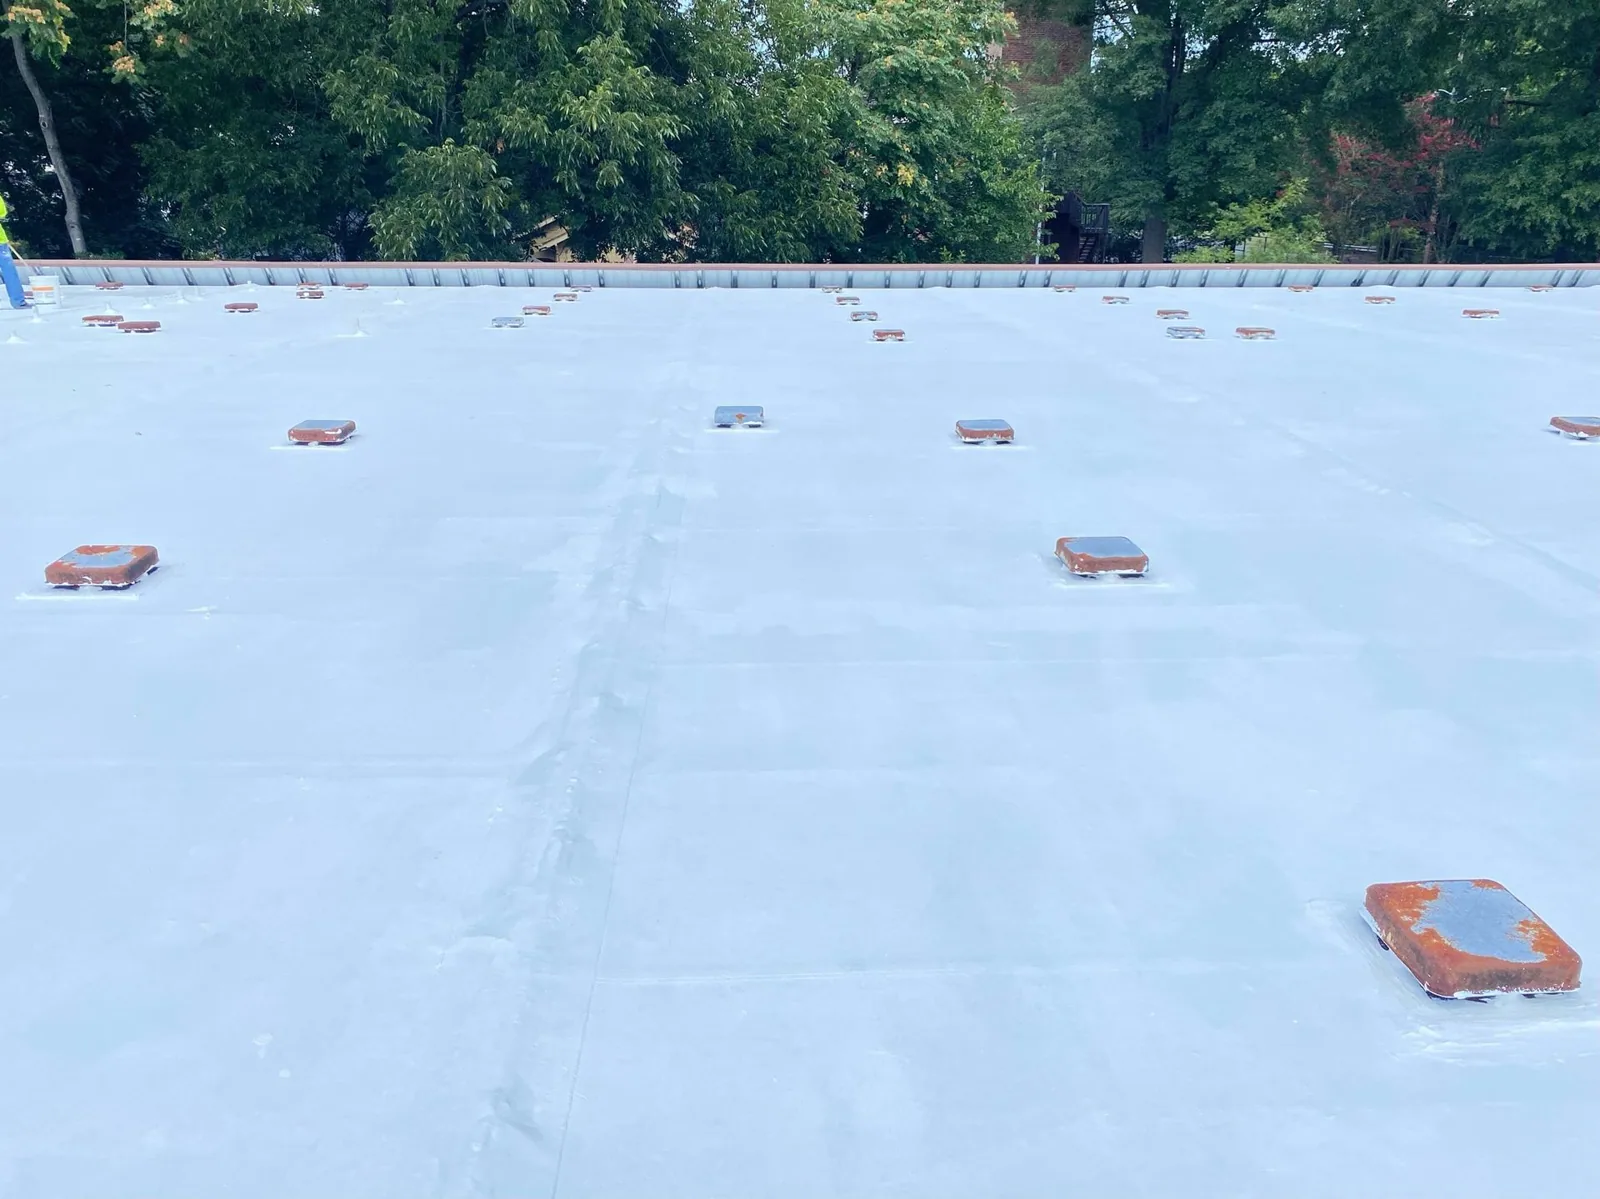
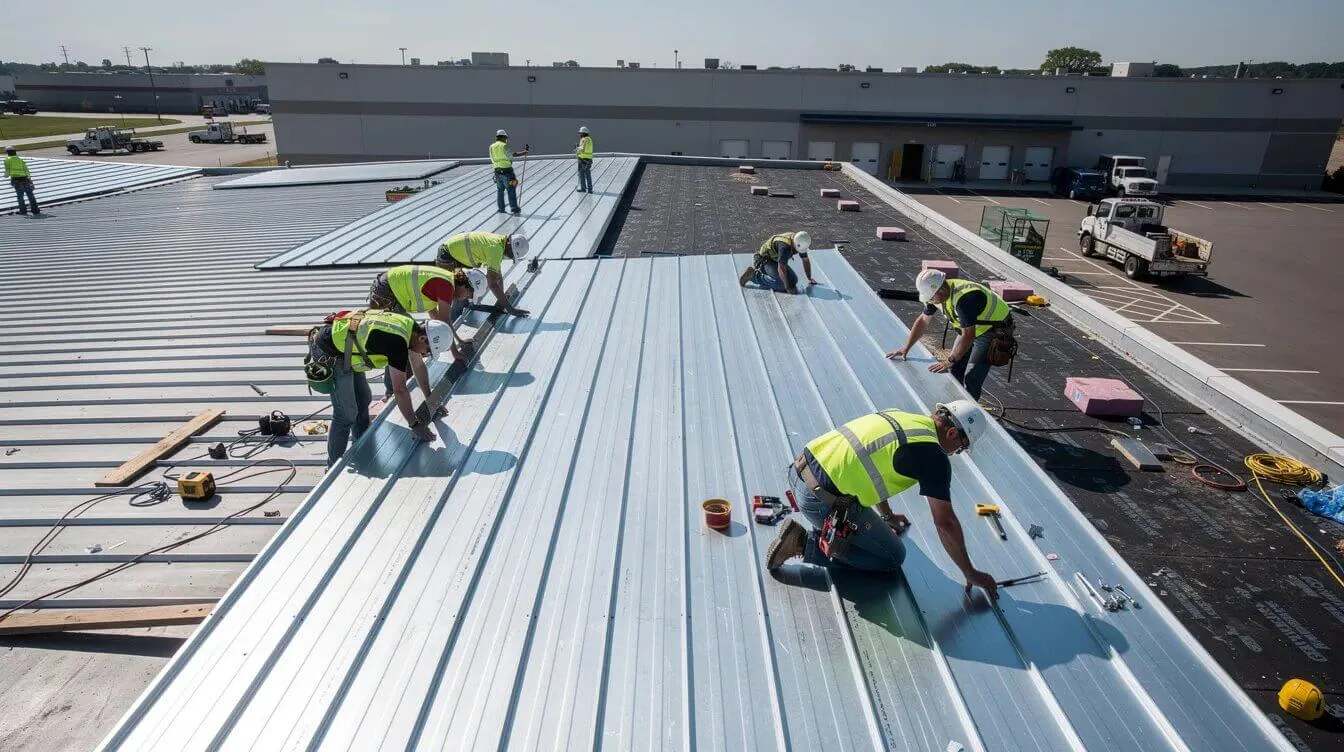
We walk the roof where safe and review panel laps, fastener rows, washers, ridge caps, eaves, rake edges, valleys, gutters and penetrations. Loose fasteners can allow movement or water entry; corrosion or panel distortion can affect the substrate and attachment. We record the locations and extent visible, then identify where a fastener pull test, structural review or selective opening would answer a question that a visual survey cannot. The report does not assume that every exposed-fastener roof has the same purlin condition.
Previous patches, sealant beads and coating may conceal the original detail. We document those areas and check for trapped moisture, rust-through or panel damage around equipment and skylights. If wet insulation or a damaged deck is found, the owner needs a removal or repair scope before an overlay is considered. A moisture survey may help target confirmation cuts, but images must be interpreted with panel temperature and roof conditions in view.
Design the new roof around the old panels
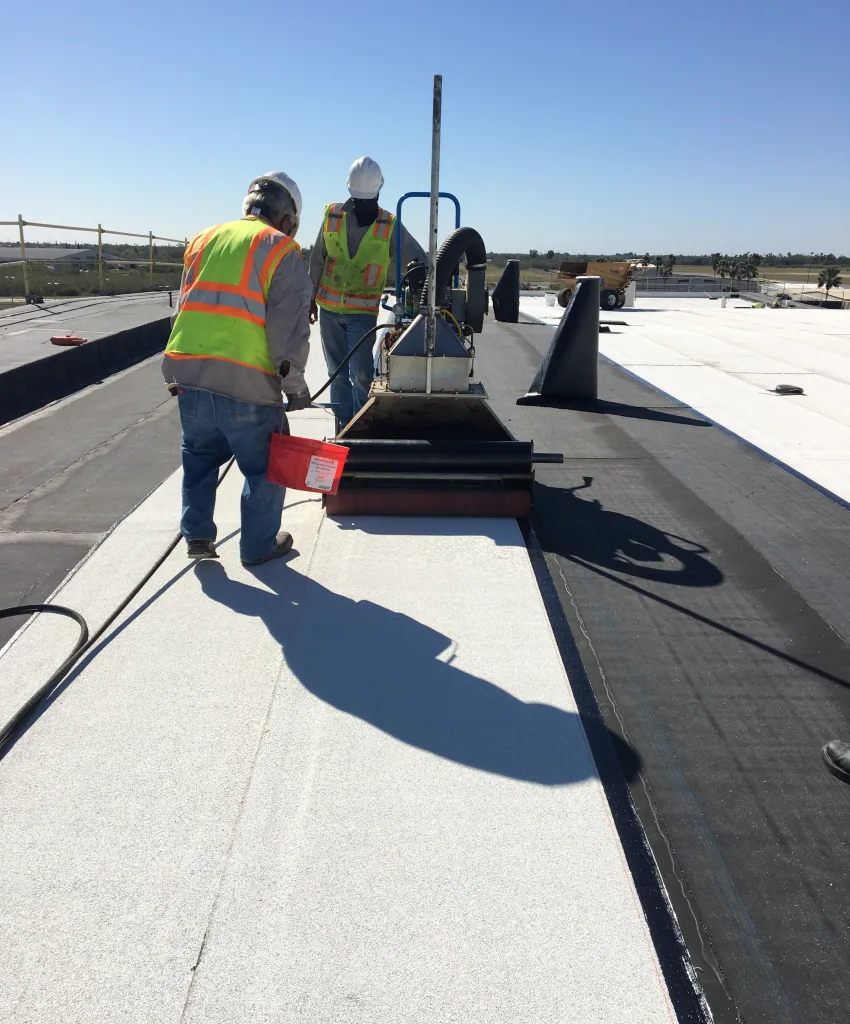
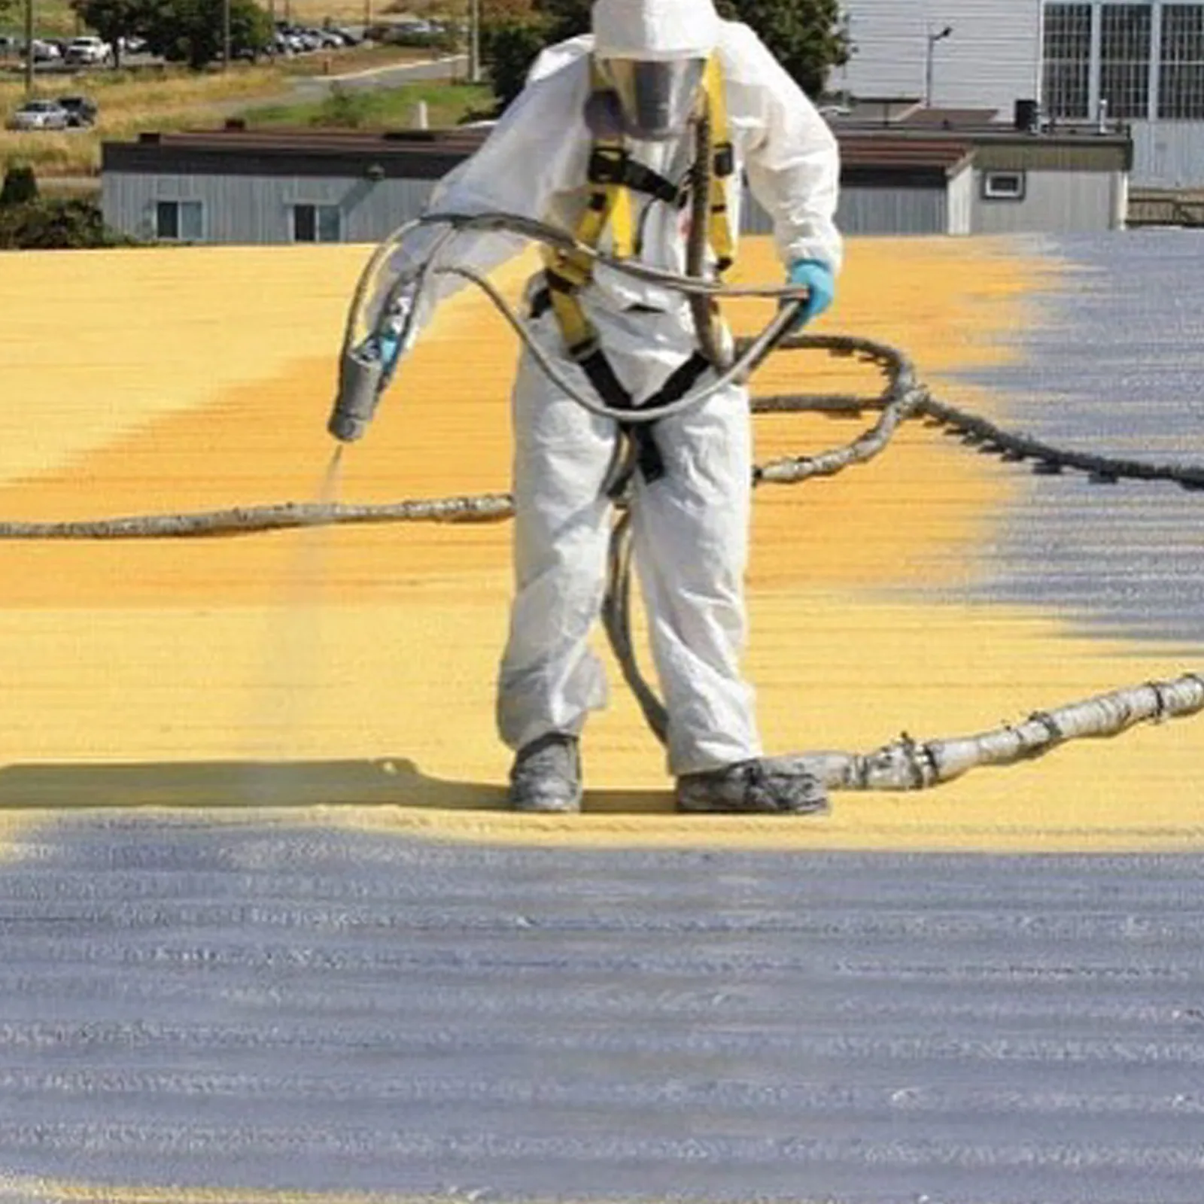
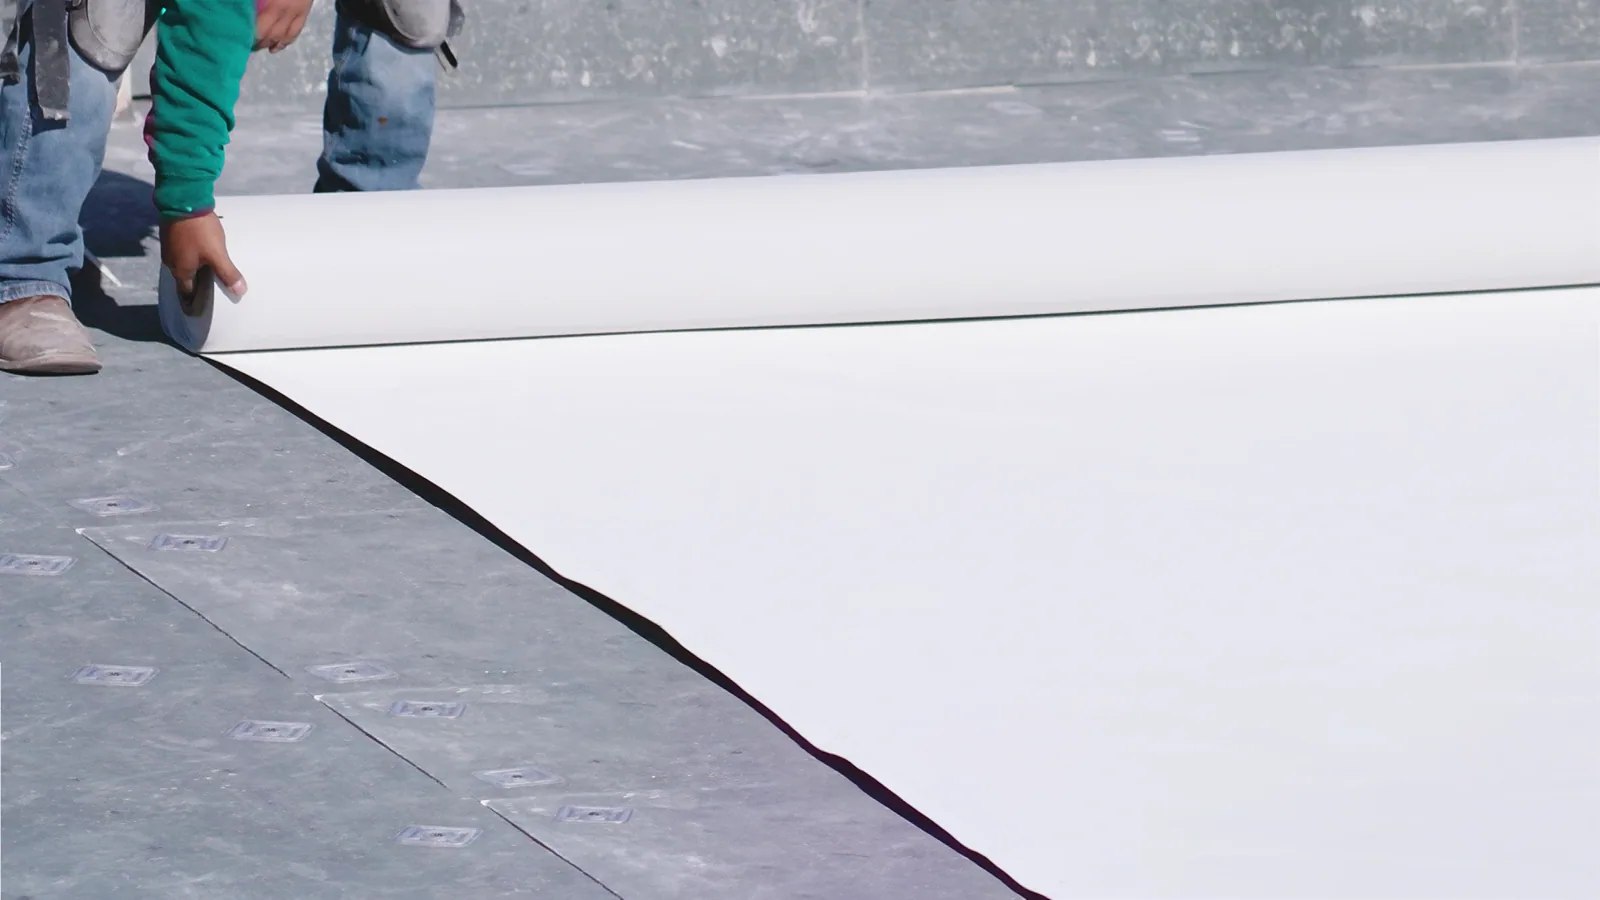
Retrofit systems can add a new roof over existing metal using a designed support structure and membrane, foam or other specified assembly. The configuration depends on panel profile, purlin spacing, structural capacity, drainage, building height and project criteria. We review available drawings and coordinate engineering questions with the design professional before installation. The scope defines what attachments connect to, how loads transfer, where new slope leads, and how the new roof meets curbs and parapets.
Existing panels may need stabilization, replacement fasteners, closure repairs or corrosion treatment before they remain beneath the new system. If they cannot support the planned assembly or water is trapped below them, removal may be preferable. The details at eaves, ridges and end walls are especially important because added height changes trim and water discharge. We compare a standing-seam replacement, a TPO membrane retrofit and panel replacement based on measured conditions rather than naming a system in advance.
A retrofit layout should show how the new support system crosses existing ribs, where fasteners reach structure and how added depth changes perimeter terminations. We verify panel gauge and condition, attachment, purlin spacing and the intended insulation thickness before a design is accepted. The transition at skylights, curbs, gutters and wall lines is checked against the finished roof elevation. If the existing metal is too deteriorated or the structure cannot support the proposed assembly, the project returns to repair or replacement options instead of covering a condition that has not been resolved.
Rebuild the openings and edges
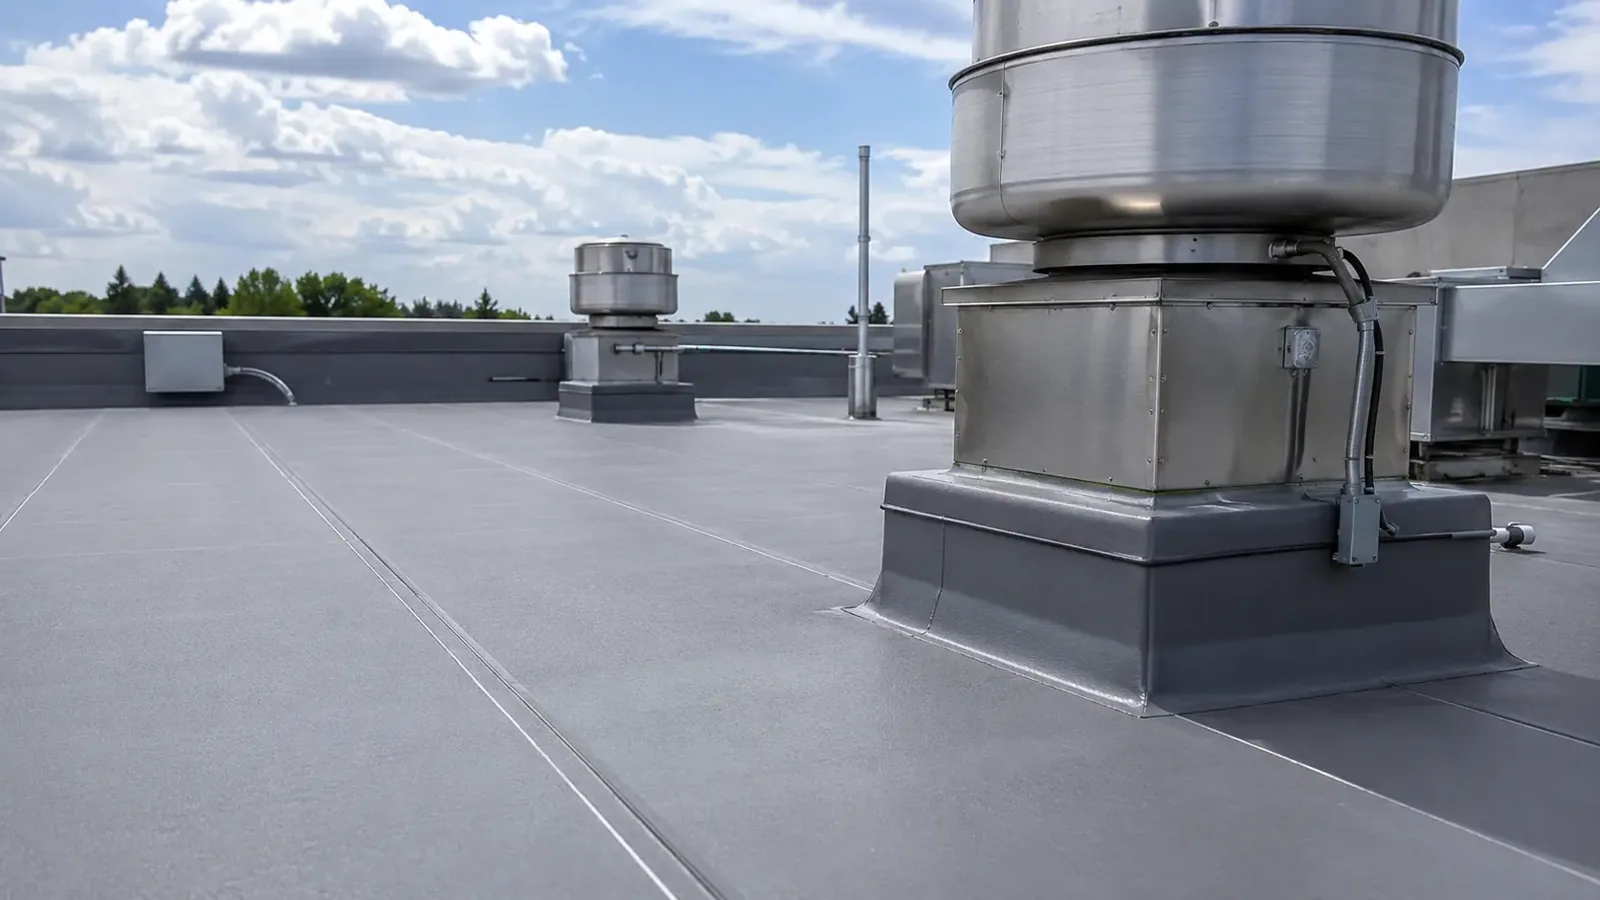
Rooftop equipment, pipes, skylights and curbs can create leak points in an exposed-fastener assembly. A retrofit must either preserve a functional flashing detail or rebuild it at the new roof elevation. We map each opening, confirm service clearances and identify whether equipment needs to be lifted. Drains, gutters and downspouts also need a discharge plan after the finished roof height changes. If a scupper now empties onto an enclosed cavity or a gutter sits below the new eave, the detail needs correction before field work.
Where water is entering, we trace the path through panel laps, fasteners and penetrations before specifying repair. The stain inside may be offset from the entry, and coating a panel will not close a failed connection beneath it. A drainage scope or equipment curb review can be coordinated with the retrofit so openings and outlets are included rather than left as later change orders.
Protect the building during conversion
Athens sees damaging thunderstorms, hail and tornado risk, with spring and summer severe-weather activity affecting construction planning. We set the size of each active area around crew capacity and the method for securing the roof before weather arrives. Material storage, fastener work, foam or membrane application and daily tie-ins each have their own conditions. If wind or rain makes the connection unsafe, crews hold at a protected boundary and update the manager before proceeding.
The work sequence accounts for occupied areas, loading operations and equipment. At a plant near Athena Industrial Park, delivery and production paths may control the lift window; near the East Athens commercial area, site access and aviation operations need coordination. Each property confirms current restrictions. The closeout records what sections were converted, which existing components remain and any follow-up inspection needed.
Address leaks before an overlay
A retrofit proposal should separate existing defects from the new roof scope. We identify active leaks, damaged panels, unstable attachment and moisture concerns, then price those corrections or include them in the approved conversion. If the owner needs immediate protection, a temporary repair can be documented separately. The panel condition, purlin support, deck and drainage are confirmed before overlay materials conceal them.
Not every metal roof should receive a new system. Local panel replacement may be appropriate for limited damage; full removal may be needed for broad corrosion or structural concerns. A recover assessment can determine whether existing layers may remain, while a replacement scope defines removal to the deck. The recommendation states what evidence supports each path and what additional design review is required.
Map the retrofit boundary
Provide panel profiles, roof drawings, prior repair records, leak locations, structural information and access limits. Identify equipment that cannot be moved and delivery routes that need to remain open. We will inspect fasteners, panels, edges, drainage and penetrations, then list the items that need repair or engineering review before the retrofit assembly is priced.
Commercial Roofing Athens can prepare a metal retrofit scope with attachment, support, height transition, drainage and phasing details. Schedule a roof walk to map staging, lifts, occupied routes and the daily weather hold point before material orders are placed.
Related Roofing Work
Frequently Asked Questions
Can an exposed-fastener metal roof be covered?
Sometimes, if panels, purlins, attachment, moisture and drainage support the proposed system. We inspect the existing roof and review structural information before recommending a retrofit. Corrosion, loose panels or hidden moisture may call for repair or removal first.
Will a retrofit stop leaks at the old fasteners?
The design has to address the existing panel and fastener condition before covering it. We document loose or failed connections and include stabilization or repair where needed. An overlay should not conceal active water entry or uncertain substrate conditions.
How does the new roof handle drains and eaves?
Water control depends on the added height and a functioning outlet. We review eaves, gutters, scuppers, downspouts, curbs and wall transitions before installation. Any height conflict should be corrected as part of the retrofit scope.
Does the retrofit require structural engineering?
Structural review may be needed to verify existing supports, new attachments and loads. We identify the information available and coordinate design questions with the project professional. A roof walk alone cannot establish purlin capacity or the suitability of a proposed support system.
Can the building stay open while panels are converted?
Often, if staging, lifts, material routes, noise and work zones are planned with the property contact. We phase the roof and secure each boundary before turnover. The manager confirms equipment schedules and areas that must remain accessible.