Military Hangar and Maintenance Facility Roofing in Athens, GA
Home / Property Types We Roof / Military Hangar and Maintenance Facility Roofing
Military Hangar and Maintenance Facility Roofing
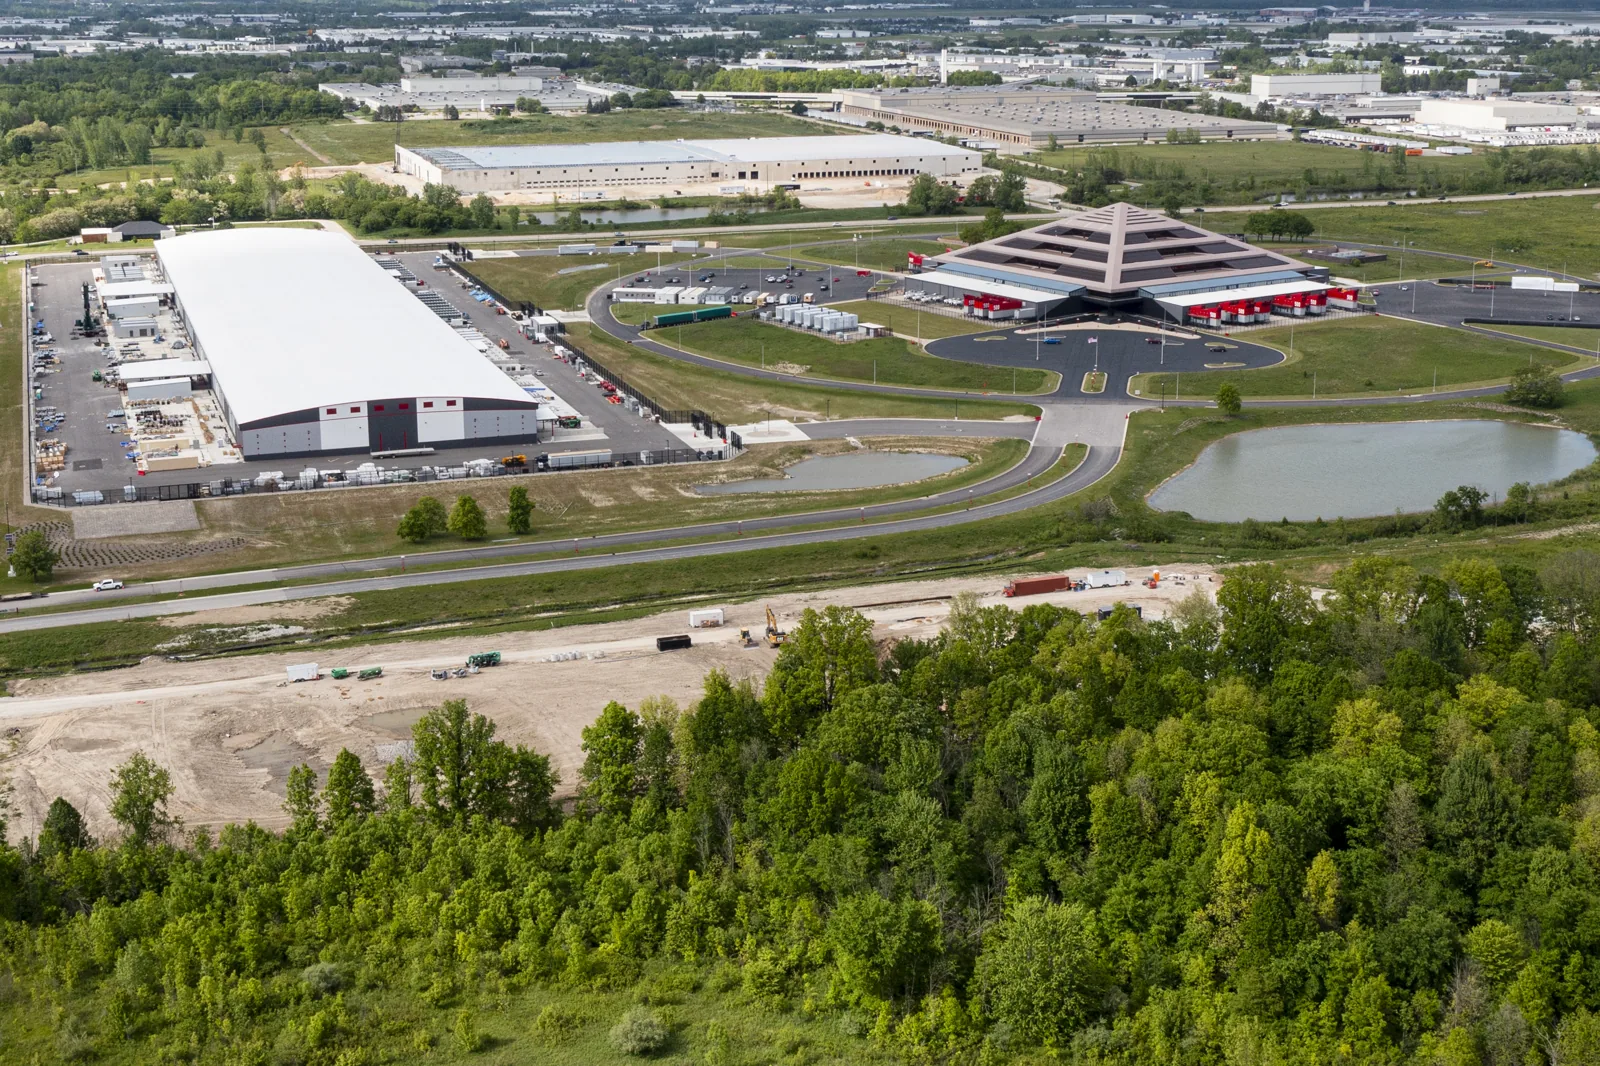
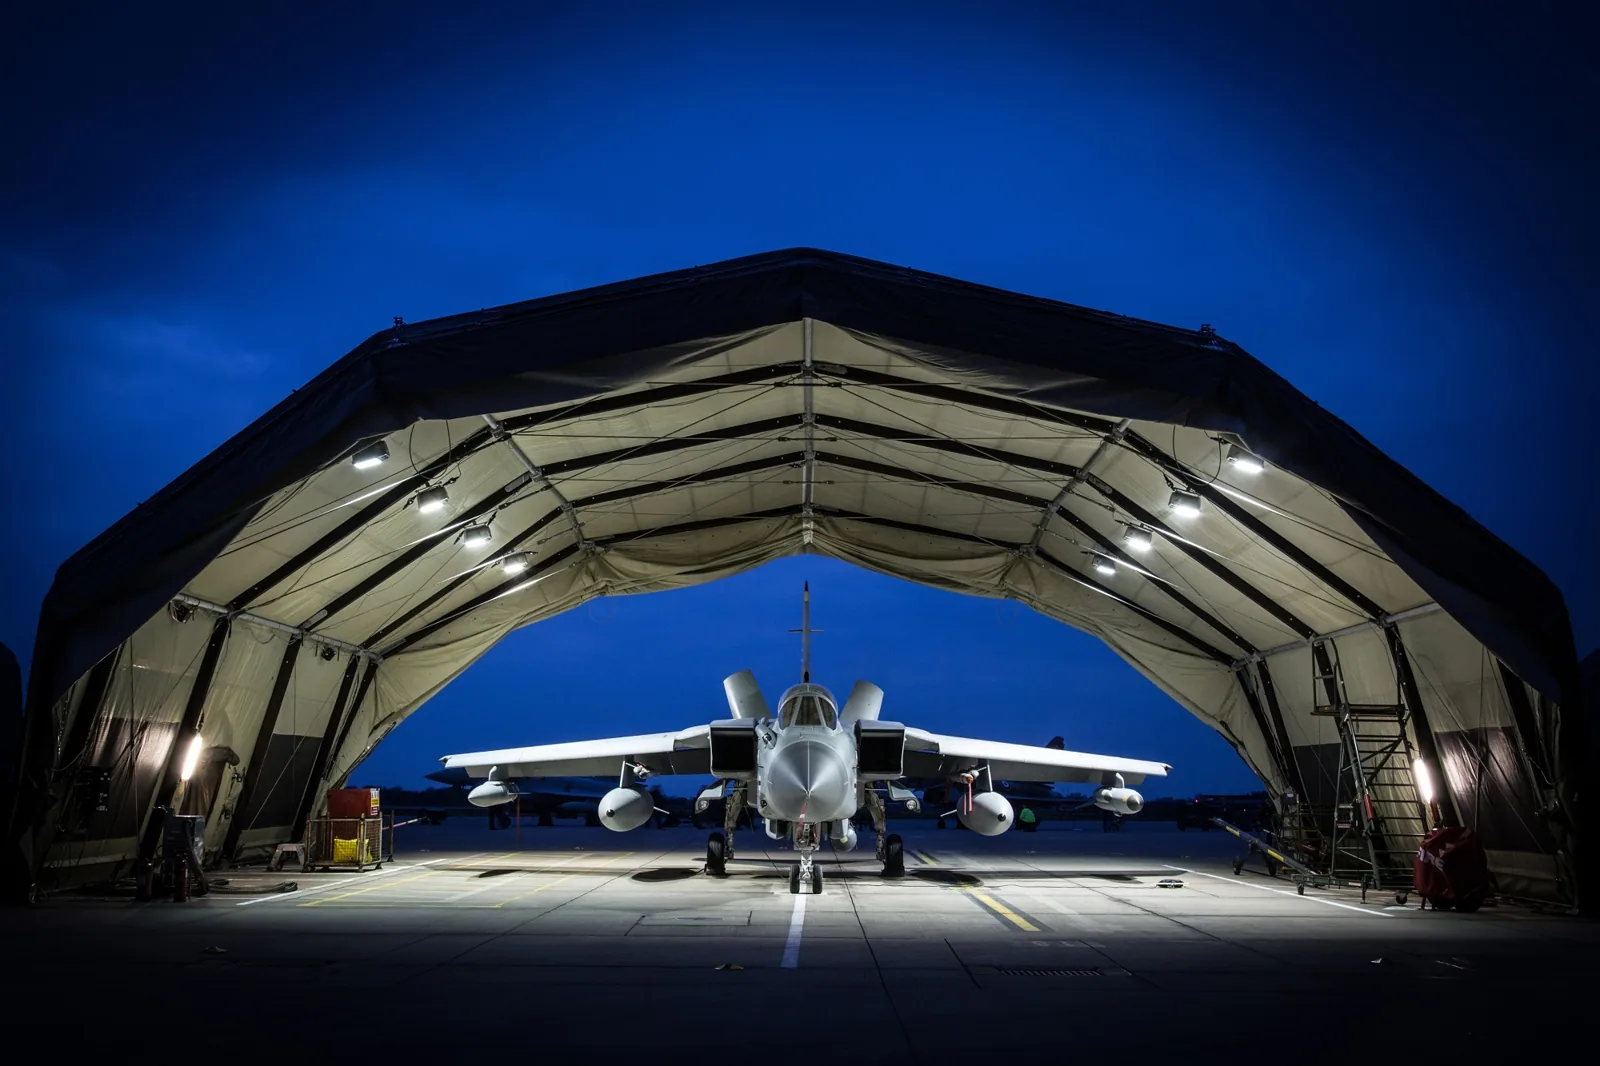
Aircraft movement, maintenance tasks and facility access determine when hangar roof work can begin. Athens-Ben Epps Airport has hangars and aircraft-maintenance activity, while Winder commercial area hosts the Georgia Army National Guard’s 148th Medical Company. Those aviation operations make roof-access timing, maintenance coordination and controlled work windows practical planning factors. For the assigned building, the facility contact identifies the inspection route, authorizes access and sets the sequence.
Inspect doors, structure and roof details
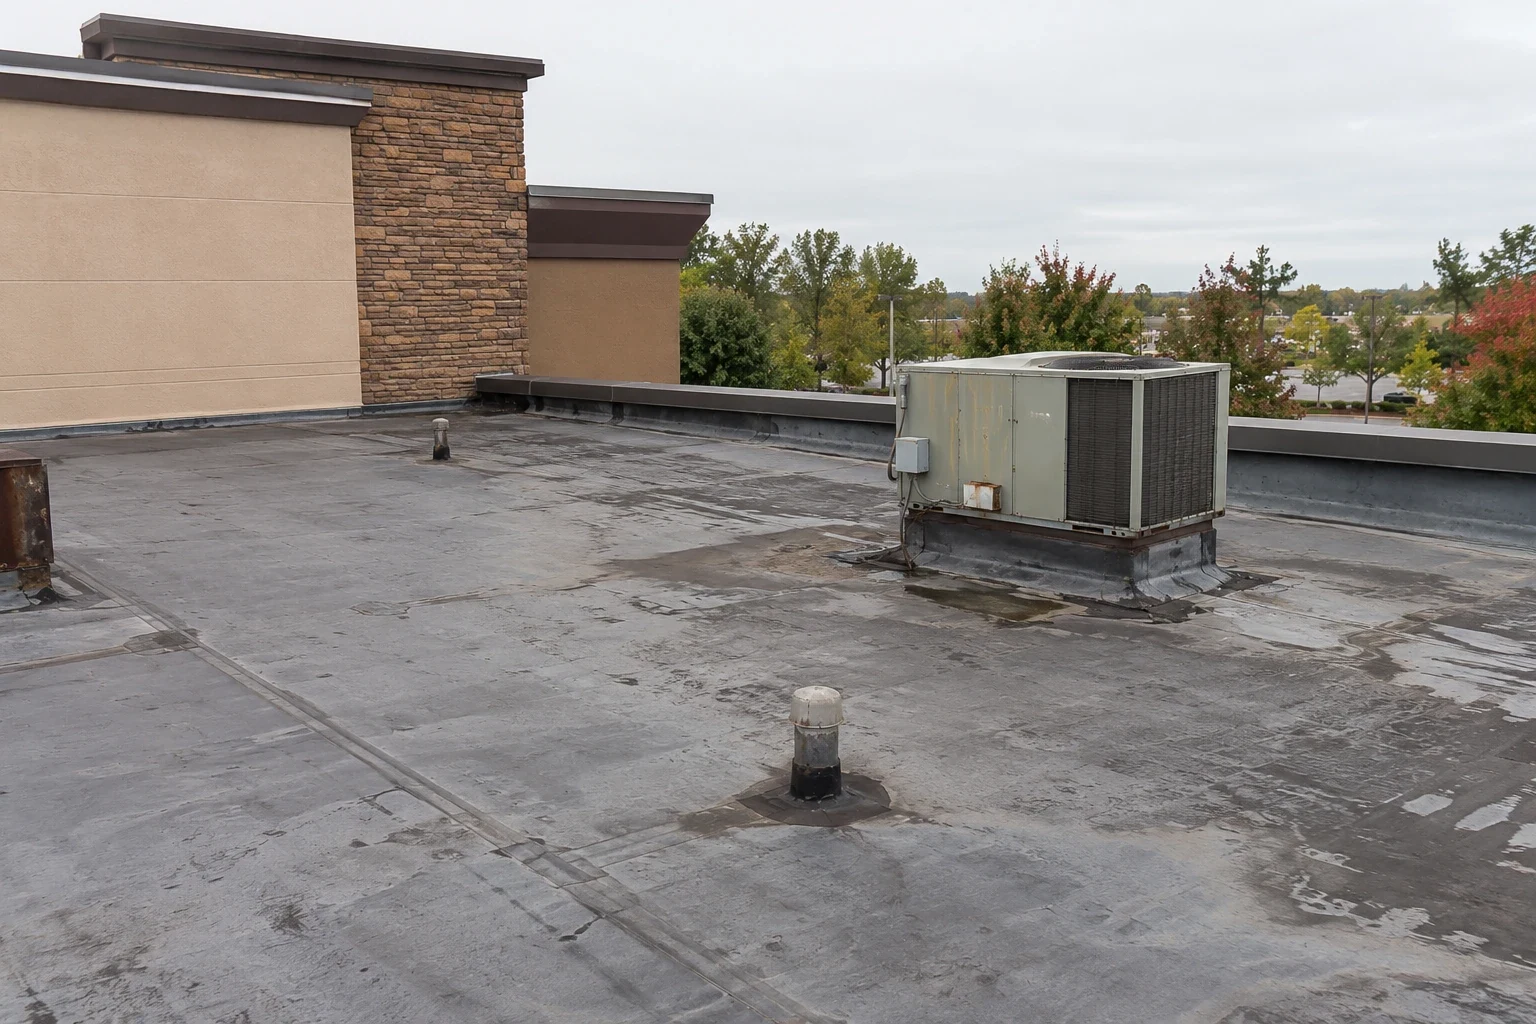
We inspect panels or membrane, seams, fasteners, ridge and eave details, drains, curbs and previous repairs. The facility contact identifies aircraft bays, maintenance work areas, storage, support spaces and any equipment that cannot be exposed to overhead work. A military facility roof assessment can document visible conditions with photographs and a written map. If the roof structure, attachment or concealed moisture is uncertain, we identify an engineering review or test opening before proposing an assembly that depends on it.
Hangar doors and aircraft servicing create details beyond the roof field. We review how roof height meets the door track, operator, seals and perimeter metal. The door contractor confirms the operating clearance after proposed work, while the facility determines how to secure aircraft or move maintenance activity. Exhausts, equipment platforms and service routes are also recorded so a new membrane or metal panel does not block access. The scope assigns roof and mechanical responsibilities before materials arrive.
Coordinate controlled entry and flight activity
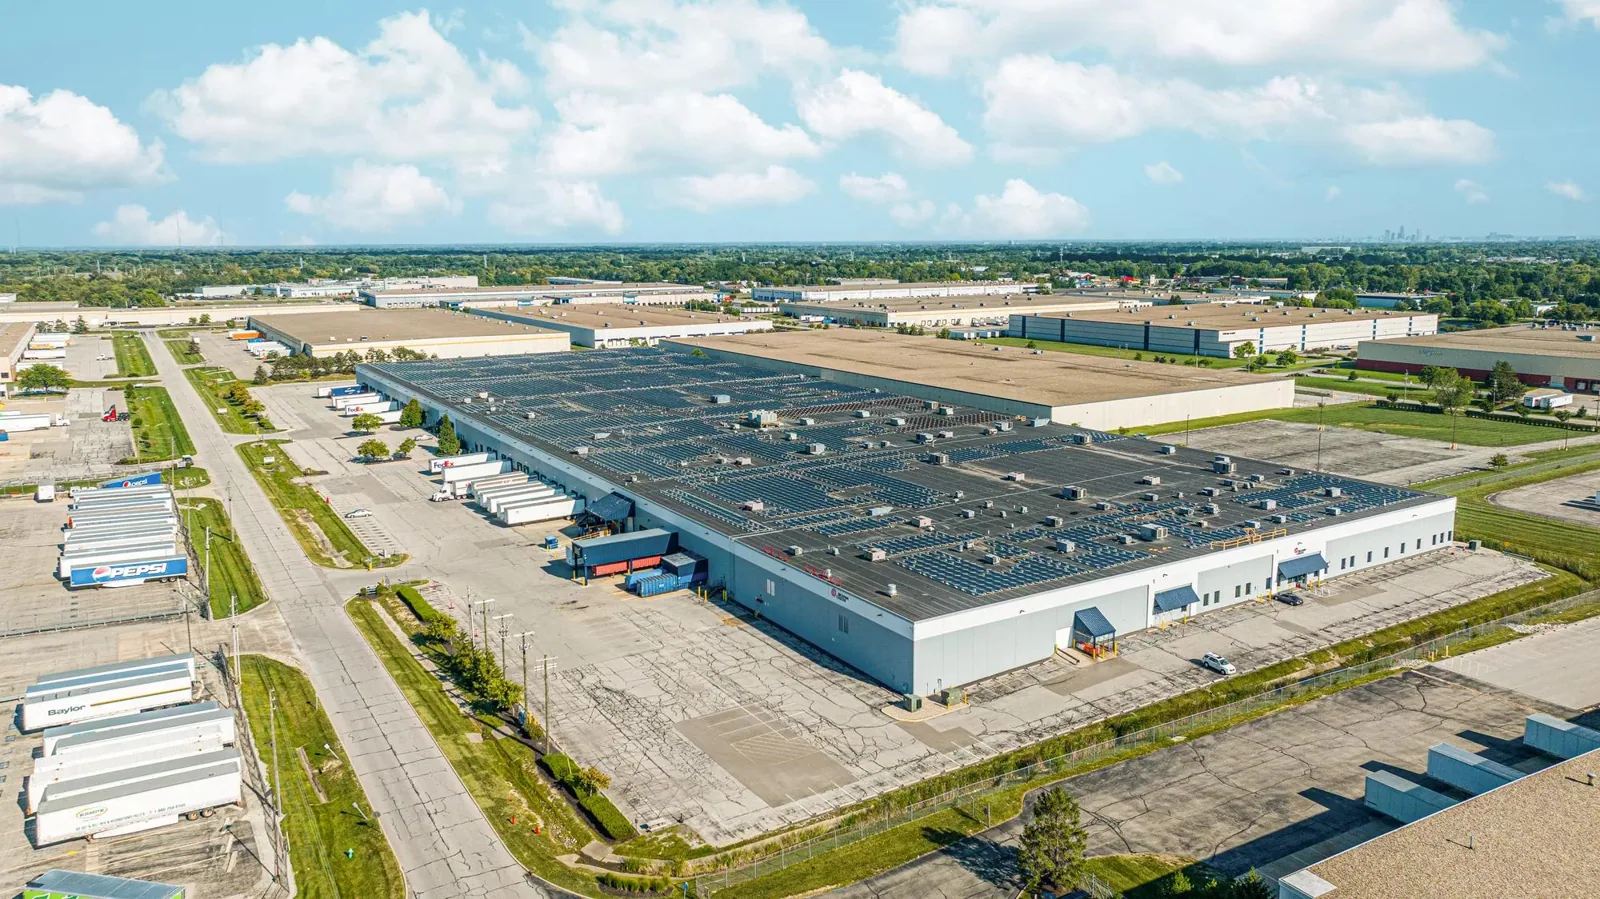
Military facilities set the requirements for crew approval, badging, escorts, vehicle screening, photography and tool control. We confirm the route to the building, the material inspection process and where staging is permitted. A crane pick may require an approved time and separate coordination with airfield operations. The person authorized to release the area is named in the work plan, along with the contact who can stop a pick or adjust the window. Crews remain within the released boundary and use only the approved access path.
Aircraft, maintenance equipment, parts and personnel may move through the hangar during the day. The facility identifies work periods and any bay that can be isolated, then we size the open roof section around the time available. Interior protection and debris controls are set before tear-off. If a maintenance team needs access to an aircraft or rooftop unit, the sequence includes that visit before the field membrane closes. Daily cleanup checks the apron-side door area and interior route for screws, packaging and loose material before the bay is returned.
Coordination should cover both the building envelope and the movement of aircraft or maintenance equipment below it. The facility lead sets permitted work periods, door positions, escort needs, lift boundaries and any fire-prevention controls required for the site. We keep materials secured, separate roof access from operational paths and stop at a pre-agreed weather-safe point. The owner reviews completed transitions at hangar doors, roof drains and equipment curbs before the next phase begins. A written release confirms that the crew has cleared the controlled area and that the facility can resume its approved use.
Set hangar door and equipment tie-ins
The door perimeter needs a continuous weather detail that preserves track movement and seal contact. We inspect the edge metal, supporting substrate and prior repairs, then coordinate proposed changes with the door manufacturer or service contact as assigned by the facility. Equipment curbs, vents, exhausts and supports receive their own flashing details. A curb and equipment review can resolve service access and attachment questions before membrane installation. The scope also confirms who protects lines or equipment during the lift.
A suitable metal assembly may use a standing-seam system or a metal retrofit when panel, support and design conditions permit. Low-slope areas can require a separate membrane system and transition. We coordinate drainage, perimeter securement, roof penetrations and movement joints with the design professional and facility. The project documents show how the new roof meets each door, wall and curb, with inspection points before the facility releases the bay.
Keep aircraft and roof work within the hold
Athens' warm-season thunderstorms and regional damaging-wind, hail and tornado risk affect lift timing and exposed work. We agree on a daily dry-in point and a weather hold with the facility contact. Wind may stop a crane pick or panel handling; rain can require an earlier tie-in. The active zone stays closed until the crew secures temporary protection and verifies the roof boundary. Any change to aircraft movement or maintenance access is communicated before the facility shifts its operation.
After a storm, we inspect the seams, door edge, drains, temporary cover and loose materials before resuming. If water is reported over a maintenance space, the facility gives the building and time through the approved channel. We document the roof condition and identify testing or repair needed. We set the dry-in limit for Athens-area storms, then inspect seams, door edges, drains and temporary protection after any reported event. Closeout records show work areas, completed details and follow-up for the maintenance file.
Choose repair or replacement from the survey
A fastener, seam or flashing repair can address a local defect when adjacent material and supports remain sound. Retrofit may fit a suitable metal roof if its structure can carry the planned assembly. Replacement may be required for broad corrosion, failed attachment or moisture that extends beyond a repair area. We compare the options with access limits, aircraft protection, crane requirements, door adjustment and the facility's work windows. The proposal identifies structural questions and any test needed to finalize quantities.
A civil aircraft-hangar scope and an Army Reserve roof project can share roof details but not access authority or operational sequence. The facility contact sets the mission and site controls. Permanent work follows the approved access path, documented condition and turnover inspection.
Prepare the hangar facility walk
Provide the assigned building, roof and door drawings, leak history, equipment schedule, access rules and flight or maintenance calendar. Identify who can approve crew entry, aircraft movement, crane picks, test openings and equipment isolation. We can inspect the roof, document the perimeter and identify structural or testing questions before preparing a repair or replacement scope.
Commercial Roofing Athens can coordinate a roof walk with the authorized facility representative and the personnel responsible for doors, equipment and airfield access. The plan will show staging, active zones, weather holds, daily dry-in points and closeout checks. Contact us to discuss Athens-area hangar roofing and set an approved path for inspection.
A lift plan also defines aircraft movement restrictions, ground-support equipment clearance and the person who releases the area for roofing access.
Frequently Asked Questions
Can a hangar stay active during roof repairs?
It can when aircraft, maintenance work and the active roof zone can be separated. The facility releases the bay and confirms the access window before crews open a section.
How do you keep hangar doors operating?
We check the track, operator, seal and finished roof height with the facility's door contact. The work plan protects the clearance and includes a post-work operation check.
What airport coordination is needed for a crane pick?
The facility and airport determine the route, time, exclusion area and any airfield coordination. We provide the equipment plan and wait for the required release before lifting.
Can metal roof panels be retrofitted?
Panel condition, support, attachment, drainage and structural review establish whether retrofit is suitable. We inspect the roof and identify repairs or engineering review before selecting the system.
What gets documented after the work?
The closeout can list roof areas, door and curb details, photographs, inspections and remaining maintenance items. Each record is linked to the facility building and completed phase.