Military Installation Roofing near Athens, GA
Home / Commercial Roofing Services / Military Installation Roofing
Military Installation Roofing
A roof project at a military property starts with access and mission coordination, then follows the site’s approved sequence for inspection, protection and turnover. Near Athens, documented facilities include the Athens-Clarke County commercial area, Statham Army Reserve Center and Winder commercial area. Their documented uses range from a former school complex to reserve maintenance and storage buildings and an aviation medical mission at Barrow County Airport. Each site has its own authority, escort, work window and security rules, so we confirm the procedures for the specific building.
Confirm entry before mobilization
Before a roof walk, the site identifies its facility representative, access sponsor, escort or visitor process, vehicle rules, tool restrictions and photography permissions. We confirm the gate, staging area and route to the roof. If approval or escort is unavailable, the visit moves to a confirmed window. The mobilization plan records responsibilities so the crew follows the installation’s security procedure.
A roof zone may need to remain clear during mission activity, equipment may not be shut down and deliveries may need advance coordination. We set the sequence with the authorized site contact. A roofing scope for an Army facility can involve different occupants and details than a Guard armory project; the plan is specific to the building.
Match work to the documented building
The Athens Army Reserve Center occupies the former Lyons Elementary School complex, a building originally constructed in 1956 and identified as eligible for the National Register. The project team checks preservation requirements for the complex, while a roof walk identifies the current assembly, visible condition and transitions. We inspect the actual roof assembly, identify the membrane, deck and transitions where visible, and coordinate any preservation or access requirements supplied for the property.
The Statham Army Reserve Center includes a reserve center, maintenance facility and storage building, with four logistics units documented at the site. A roof scope may need separate access and sequencing for those structures. At Winder-Barrow Airport, the Georgia Army National Guard’s 148th Medical Company is an aviation medical unit associated with the Army Aviation Support Facility. The airport also has active runway operations and aviation businesses, so roof staging and lift plans require coordination with the airport contact. Site function shapes the access plan; the inspection establishes roof details and maintenance records for the assigned building.
Inspect without disrupting operations
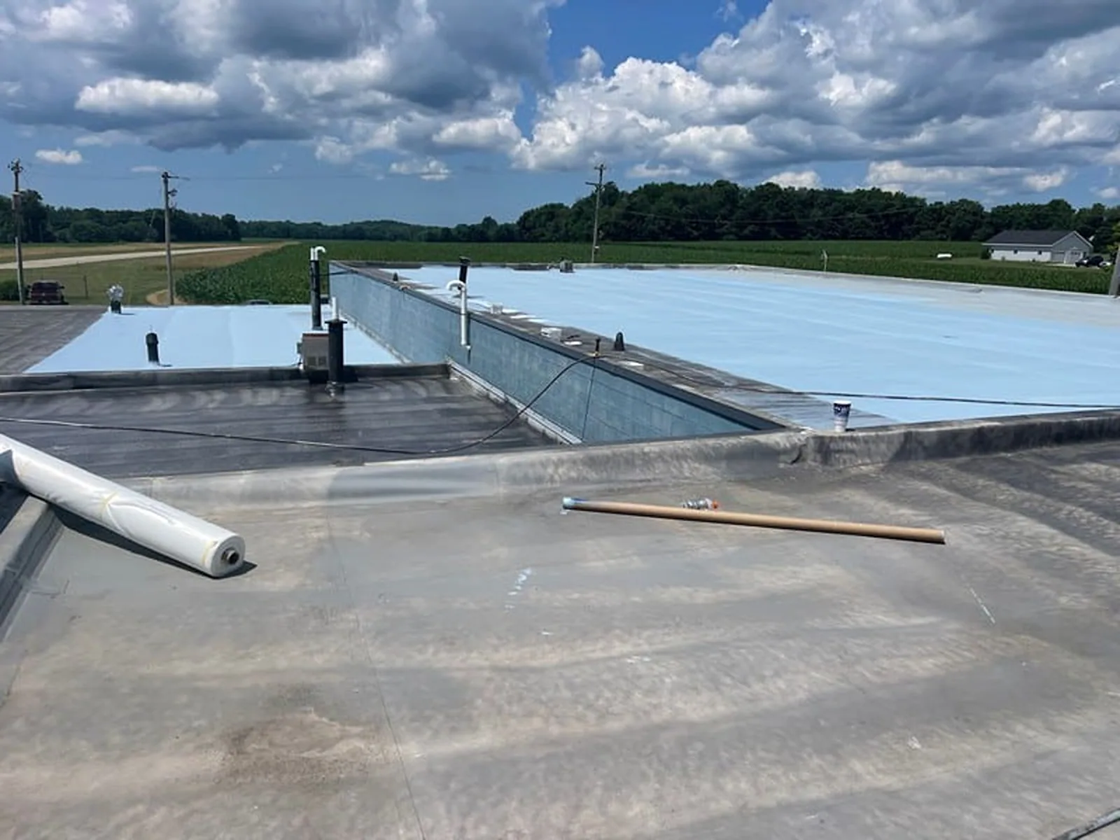
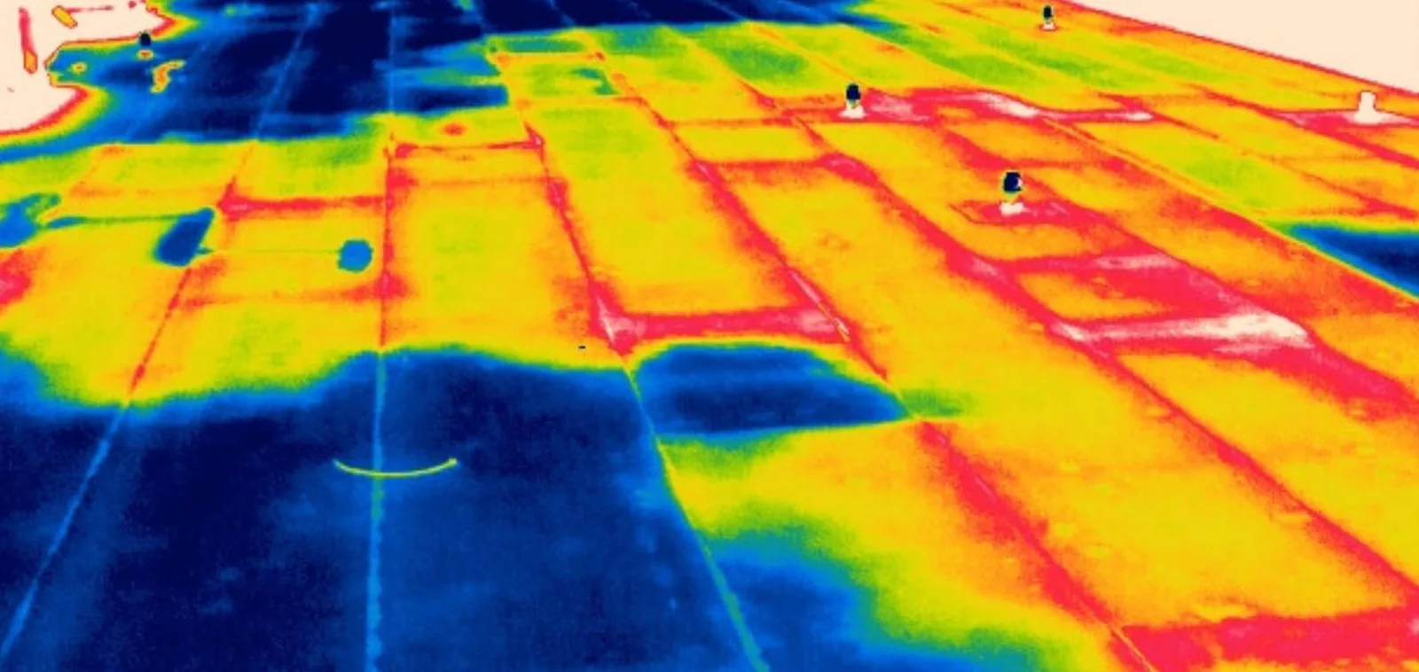
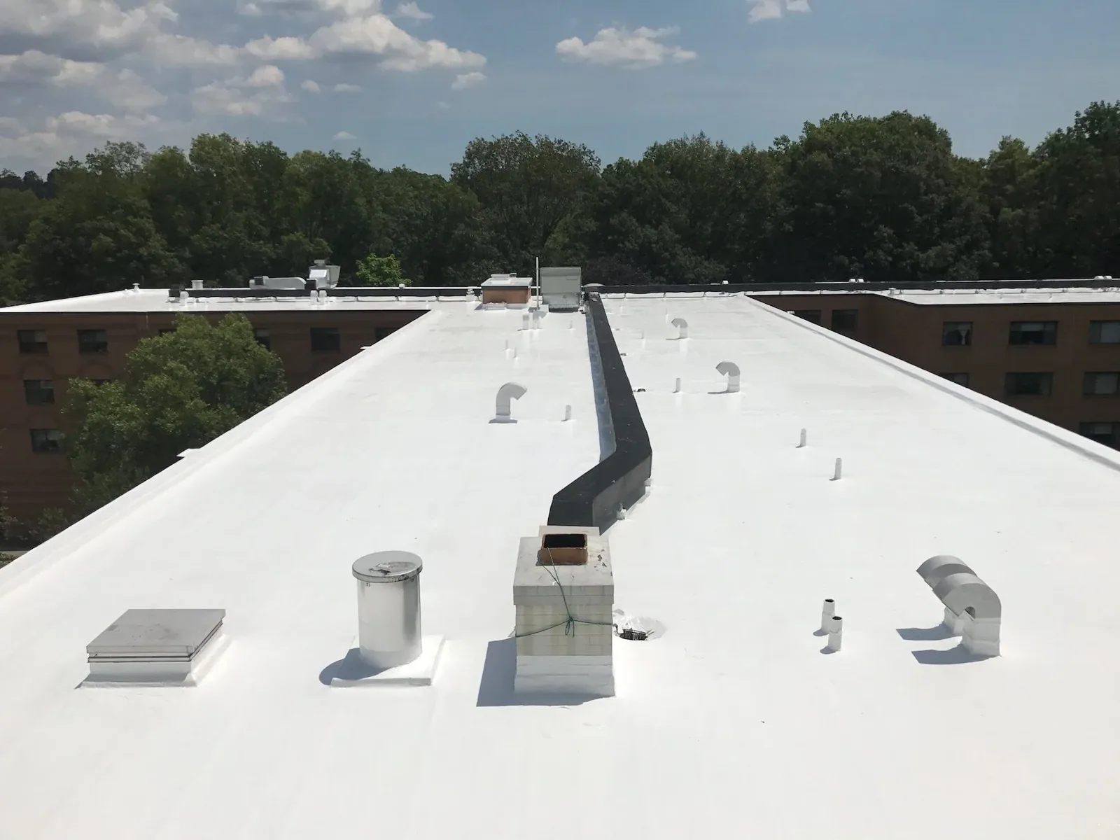
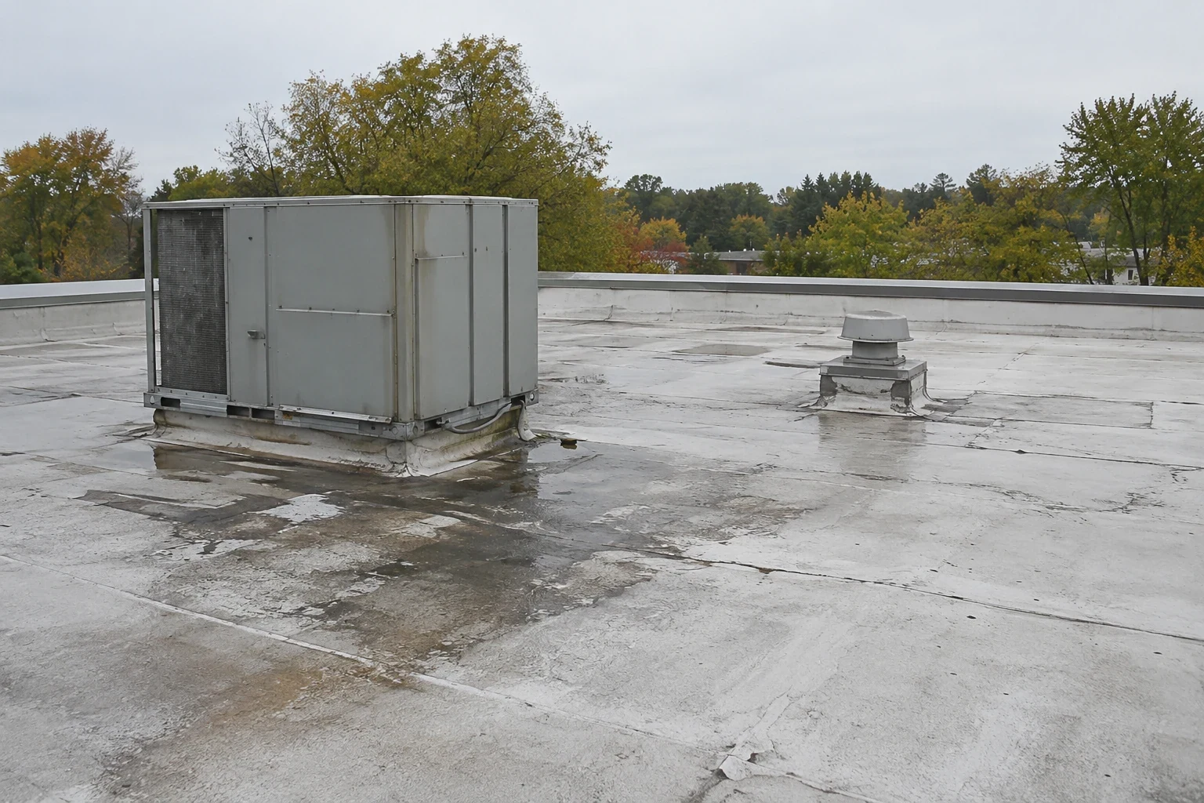
The survey records drains, seams, penetrations, equipment supports, edge details and any visible moisture or movement. We photograph roof conditions only within the site’s authorization and label each area by building or roof zone. If a location cannot be reached under the access plan, that limit appears in the report. We also identify any test cuts, interior access or equipment shutdown needed for a fuller assessment and request approval before proceeding.
When the project documents call for Unified Facilities Criteria, we review the specified roofing requirements and coordinate the design details with the project team. The assembly, attachment, wind criteria, perimeter details and inspection steps should be stated in the project documents. Specified UFC criteria govern assembly, attachment, wind design, perimeter details and inspection. If drawings and field conditions conflict, we document the issue and refer it to the authorized project representative before changing scope.
Sequence around the mission
A phased plan identifies the roof area available each day, the crew route, material delivery, lift or crane picks, noise windows and the point where the roof must be secure at shift end. If a unit or mission function cannot be interrupted, we coordinate work around its operating period or divide the roof into smaller sections. The property representative confirms whether a route, building entrance or flight operation changes the sequence. Daily updates state what was completed, what remains restricted and when the next access window begins.
Athens’ north-central Georgia weather brings warm-season thunderstorms and regional damaging wind, hail and tornado risk. We set weather holds and dry-in boundaries before removing membrane or opening a penetration. At an aviation site, crews and lift plans also follow the airport’s active operations and approved access path. The schedule includes time for an escort, security processing and material inspection where required; it does not treat those controls as incidental to production.
Address the roof type on site
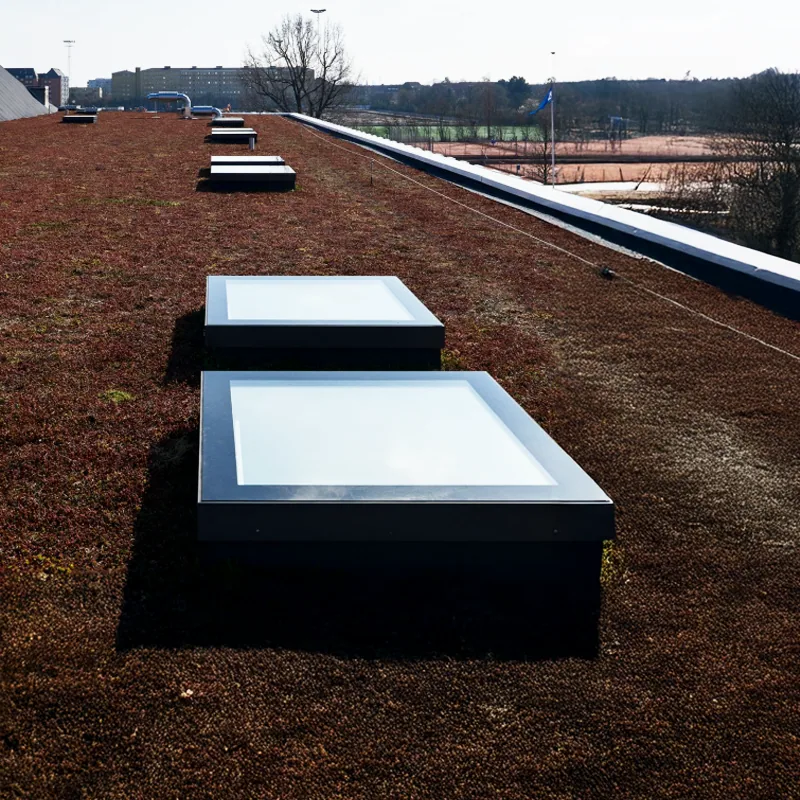
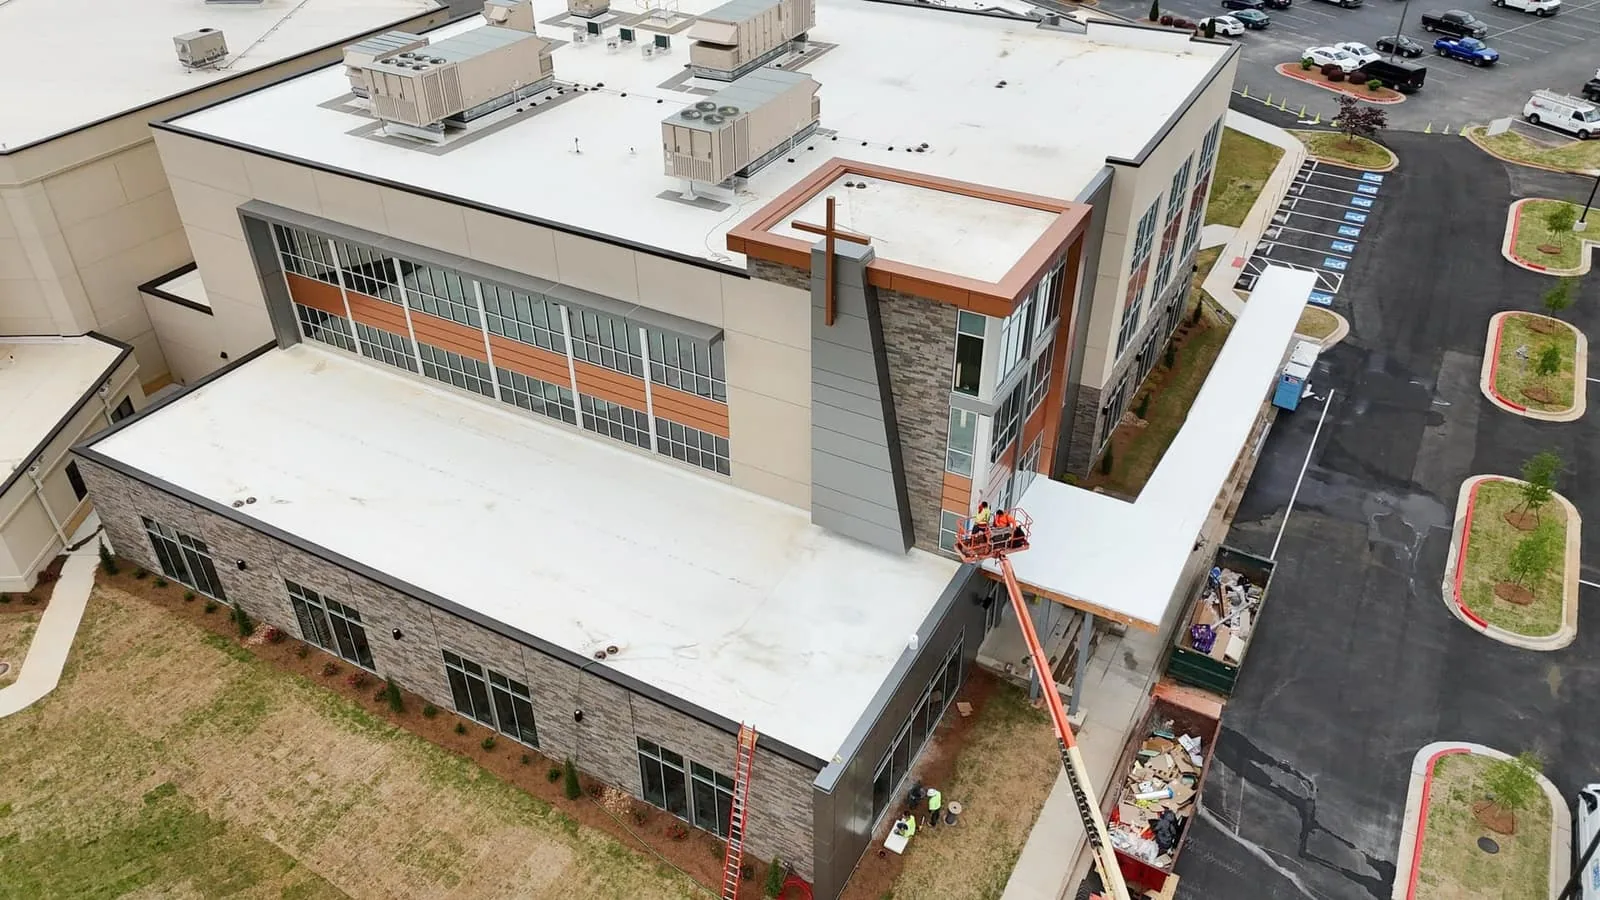
Reserve centers, maintenance buildings and aviation facilities can differ in spans, penetrations and operating limits. A hangar roof may have broad clear spans and high overhead doors, while a training or office building can have many curbs. The survey verifies the structure present before the scope selects a membrane, metal system or coating, with details tied to observed conditions and project specifications.
For Reserve facilities, equipment movement can affect material handling; for an aviation site, roof access must follow airport procedures. The Athens and Statham records identify Reserve buildings, while the Winder-Barrow record identifies an aviation support mission. Inspection establishes the roof type and condition for each actual structure.
Keep the closeout usable
The closeout records the approved work area, access dates, materials installed, inspection points, photos allowed by the site, concealed conditions and any open item. The field lead confirms the final tie-in, checks drains and removes material from the roof and staging area. We provide the designated contact with a completion summary and identify any follow-up that requires another escort or separate authorization.
If the project includes multiple buildings, each roof has its own record and turnover boundary. This makes it easier for the facilities team to relate a later leak report or maintenance request to the correct structure. If an emergency condition arises, we coordinate response through the site’s process and protect mission routes before opening another area. A condition inspection can support ongoing planning, while maintenance visits are scheduled under the property’s approved access procedure.
Start with the site representative
Provide the installation name and building, project contact, access sponsor, roof plans, project criteria, escort process, work-hour limits and any photography rules. Identify the mission or equipment functions that cannot be interrupted and the authorized person who can approve concealed-condition work. We will confirm the mobilization window and inspection scope before requesting roof access.
Commercial Roofing Athens can document roof conditions and prepare a repair or replacement sequence around the installation’s approved procedures. Schedule a coordination call with the property representative to map entry, staging, escorts, weather holds and turnover before pricing the roofing work.
Frequently Asked Questions
Can you work on a military building without an escort?
The site’s access authority determines whether an escort, sponsor or other approval is required. We confirm the process with the authorized contact before mobilization and follow the installation’s rules for gates, tools, photography and movement. The schedule includes the approved access window.
Do you follow Unified Facilities Criteria for roofing?
When the project documents specify UFC requirements, we review them with the project team and coordinate the roofing details, materials and inspections to the approved scope. The specified criteria govern the assembly, materials and inspection steps in the project scope.
What military facilities are near Athens?
Documented nearby properties include the Athens and Statham Army Reserve Centers and Winder-Barrow Army Aviation Support Facility. Records describe the Athens center at a former school complex, support and logistics buildings at Statham, and a Guard aviation medical unit at Barrow County Airport. The project contact confirms the exact building and access authority.
Can roofing proceed around active equipment or operations?
Often, with a phased plan that identifies the work area, service route, shutdown limits and secure stopping point. The installation representative confirms when a roof zone is available and which functions must remain active. We coordinate noisy work, deliveries and lifts to the approved window.
What documentation can you provide at turnover?
We provide a work summary, roof-zone references, installation details, allowed photographs, access limitations and open items. Any concealed condition or change is tied to the project approval before the crew proceeds. Follow-up visits are scheduled through the installation’s access process.