Self-Storage Facility Roofing in Athens, GA
Home / Property Types We Roof / Self-Storage Facility Roofing

Self-Storage Facility Roofing
Tenant access and unit protection define the work boundary at a self-storage property. We identify occupied units, drive aisles, gate controls, office hours and the route for material deliveries before setting the lift or tear-off area. Athena Industrial Park has larger industrial facilities, while East Athens and Barnett Shoals includes storage among nearby commercial uses. The exact facility layout still controls how crews reach the roof and protect stored property. We inspect the assembly, map defects to units and plan a sequence that keeps access available where conditions permit.
Connect leak reports with unit rows
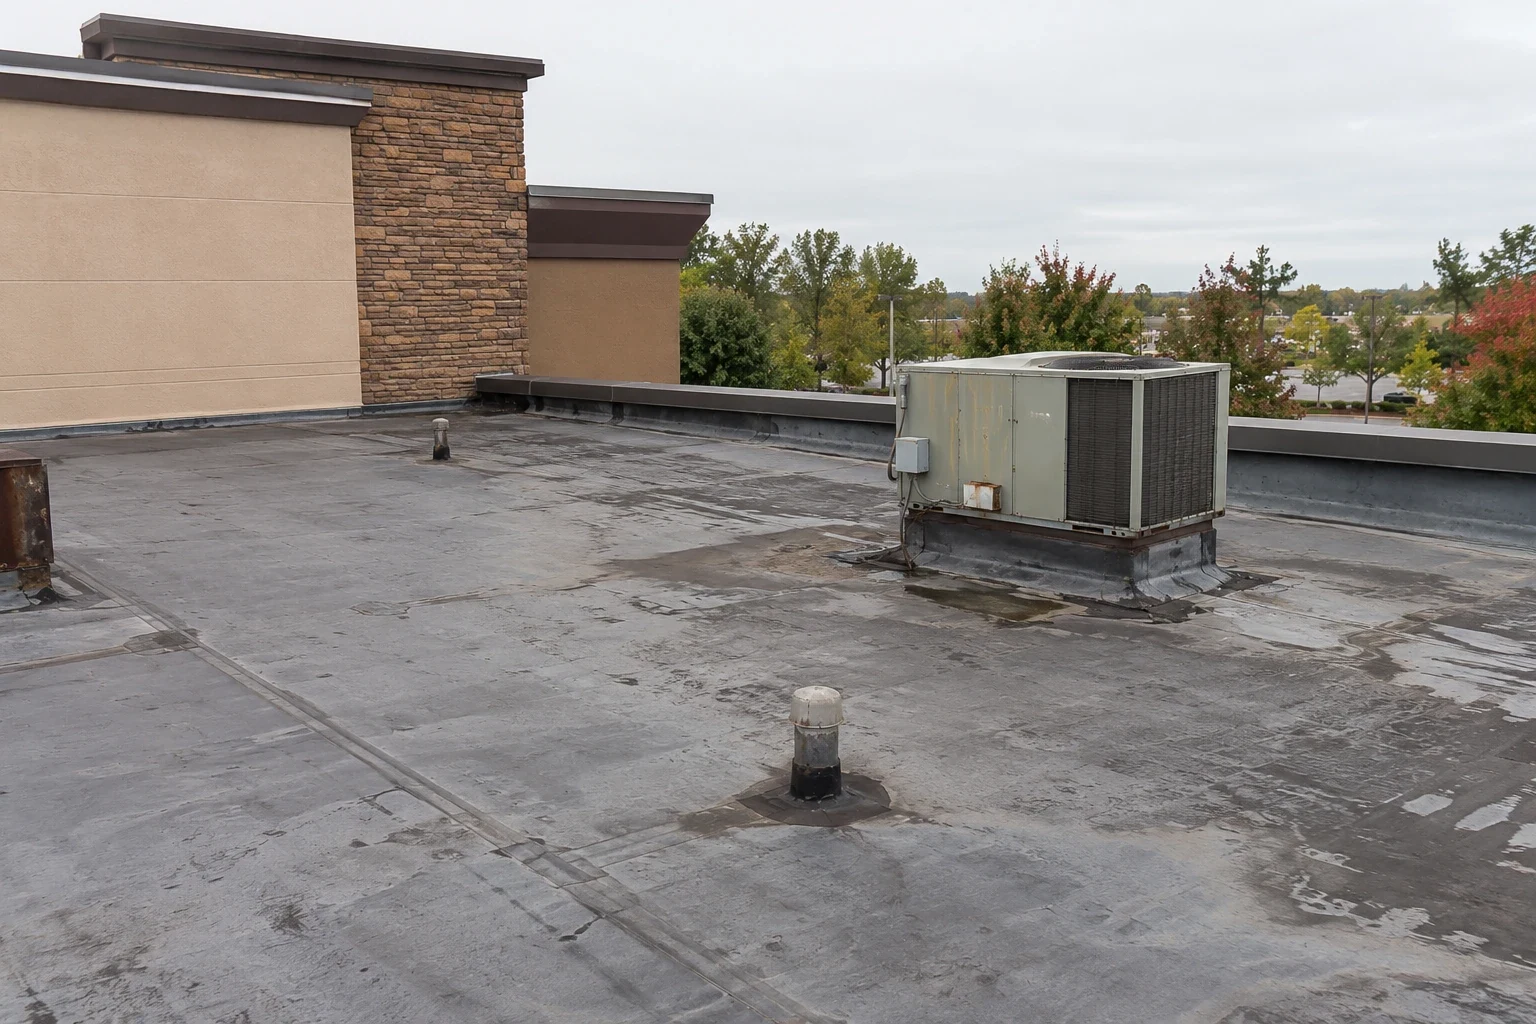
We inspect roof seams, fasteners, drains, curbs, metal panels and previous repairs, then compare findings with reported water or ceiling damage. The manager identifies unit rows beneath the area and any contents that need a temporary move or cover. A roof inspection documents visible conditions and photos. If moisture is suspected beneath insulation, we identify a test location and coordinate access to the unit below before opening the roof. The report distinguishes confirmed damage from an area that needs additional testing.
Storage buildings can use long roof runs over multiple rows, and water may travel along a deck before appearing inside a unit. We map the reported location, inspect nearby penetrations and trace the drainage path. A repair to one seam may be enough when surrounding material remains sound; broad corrosion or wet insulation can require a larger scope. The site contact receives the affected rows and the sequence for any interior check. That lets them notify tenants using accurate locations instead of closing a full building without a defined reason.
Keep drive aisles and gates usable
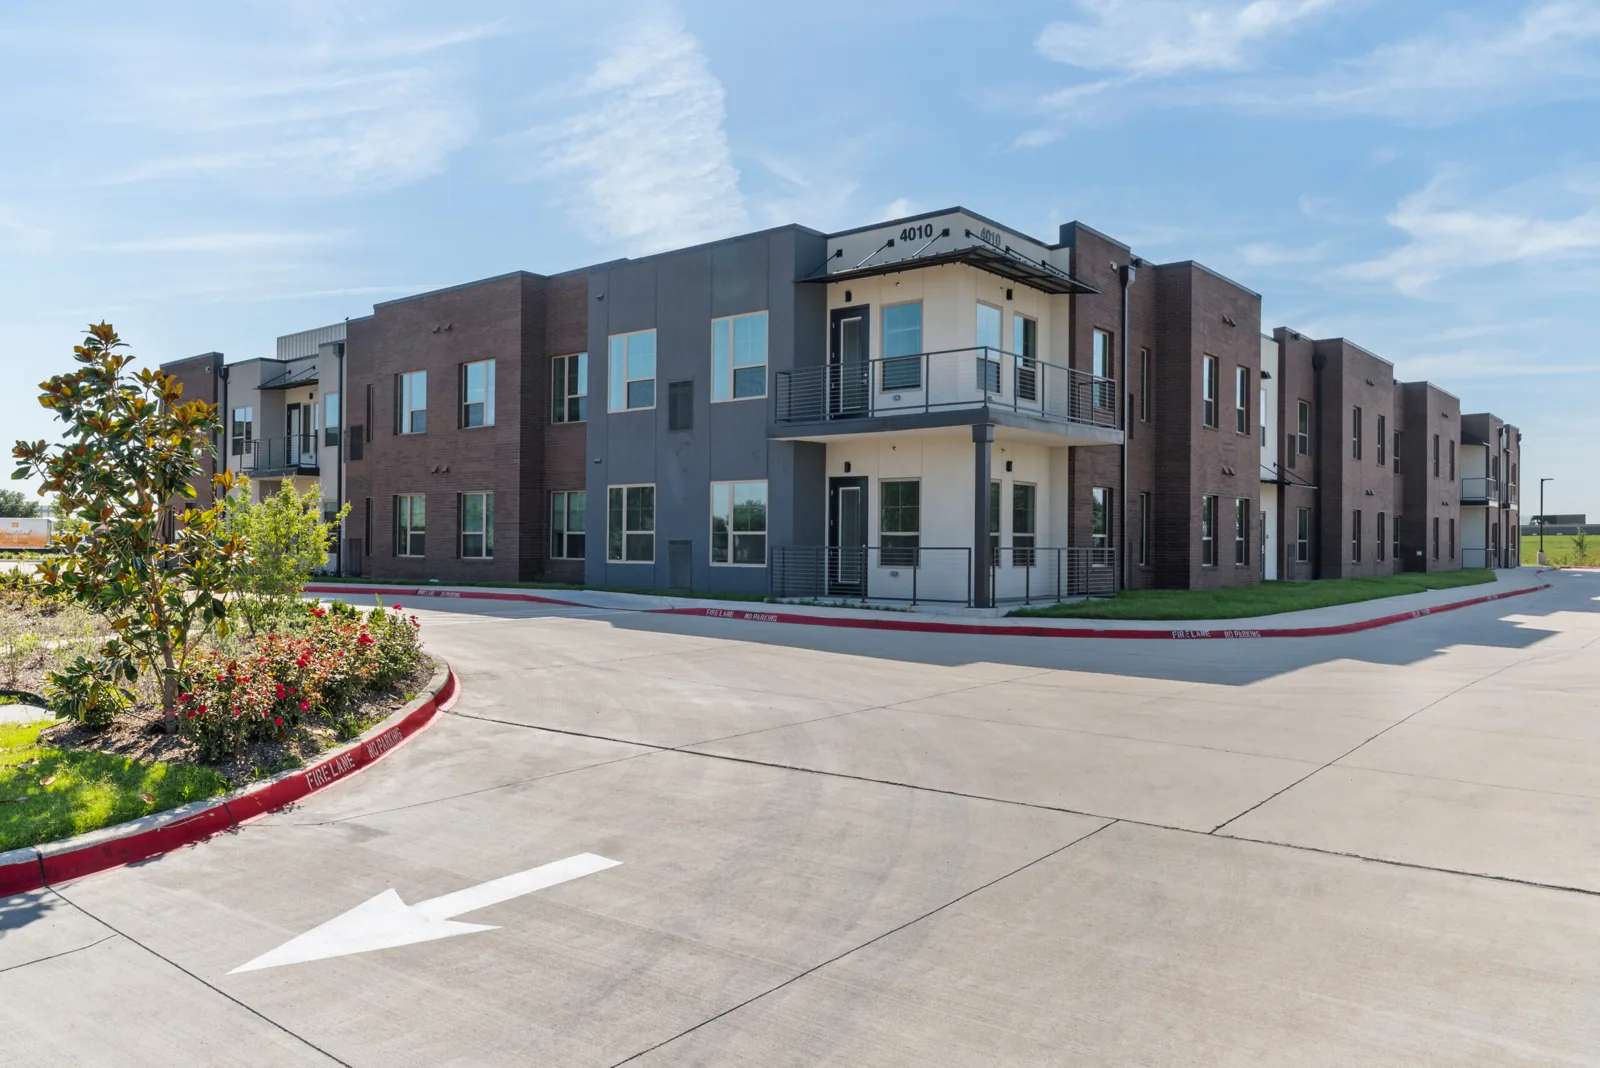
Before mobilization, we map vehicle lanes, gate operation, office access, fire routes and unit doors below roof work. Material deliveries and dumpsters need a position that does not block the entry queue or a customer's path to a unit. If a crane pick crosses a drive aisle, management approves the temporary closure and alternate circulation before equipment arrives. Signs identify the affected row and the expected release time. Daily cleanup clears fasteners and debris from pavement and verifies that gates and unit access return to the agreed condition.
Some units may hold moisture-sensitive or high-value property. Facility staff can identify those locations, and the work plan marks where overhead protection, a short unit closure or contents relocation may be needed. We do not enter tenant units without the manager's arranged access. If a test opening is required, the property contact approves the location and protection method first. The crew secures each tie-in before leaving and documents the condition so the next day's shift does not extend into a new row without approval.
Phase repairs and replacement by building row
A phased project divides the roof into areas that can be repaired, inspected and made watertight during each work window. We identify the start point, daily boundary, loading route and unit rows affected. The manager can plan tenant notices around the sequence and release each drive lane as the roof phase is complete. If the facility has multiple buildings, the schedule records each roof separately rather than treating them as one continuous scope.
A warehouse roof may need inventory protection and a dock plan, while an apartment roof involves resident access. The self-storage sequence centers on gates, vehicles and unit doors. A recover assessment verifies that existing layers are dry and stable before they remain. If replacement is needed, we choose a compatible membrane or metal system based on the deck, attachment and drainage. Work orders include perimeter and drain details before materials arrive so a row is not left open while a missing edge component is caused.
A phased storage project is easier to manage when the map identifies building rows, gates, drive aisles and the units that may be temporarily affected. The property manager chooses how to notify tenants and whether a row can be isolated during delivery or removal. We keep emergency access and fire lanes clear, secure tools and loose material at each stop, and avoid making a unit inaccessible without an agreed plan. Photos tied to the row map help staff answer later questions about the work and direct a reported leak to the right roof section.
Keep exposed rows protected
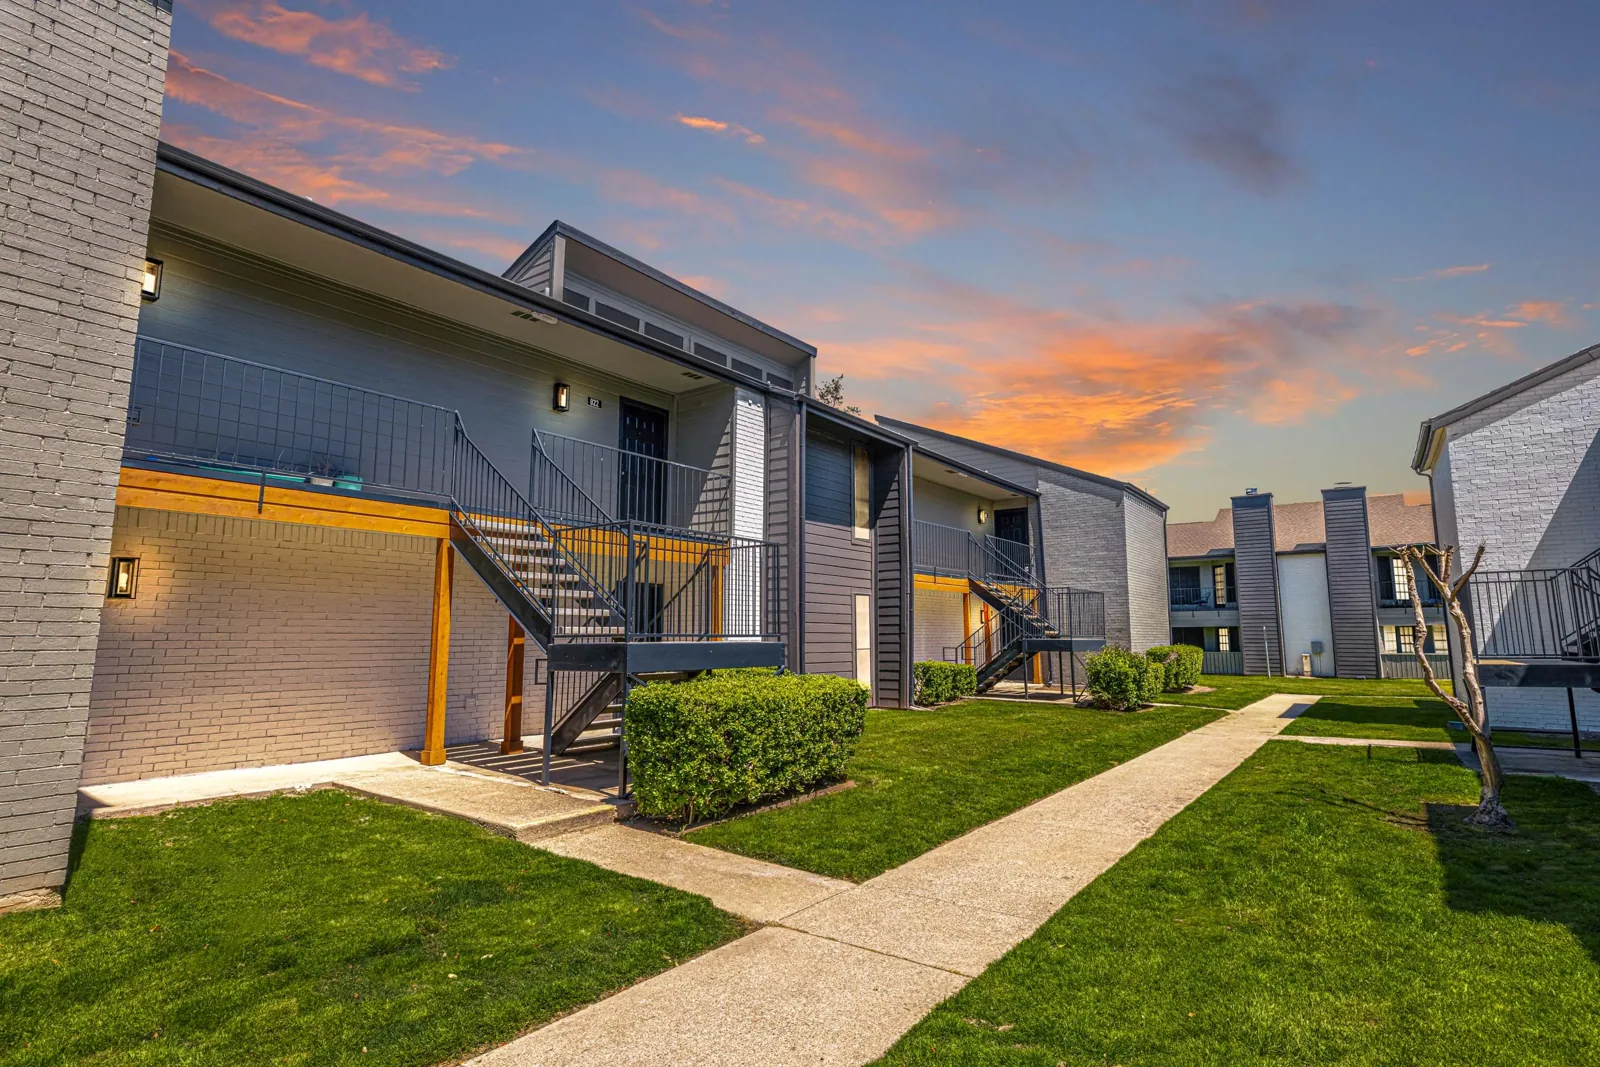
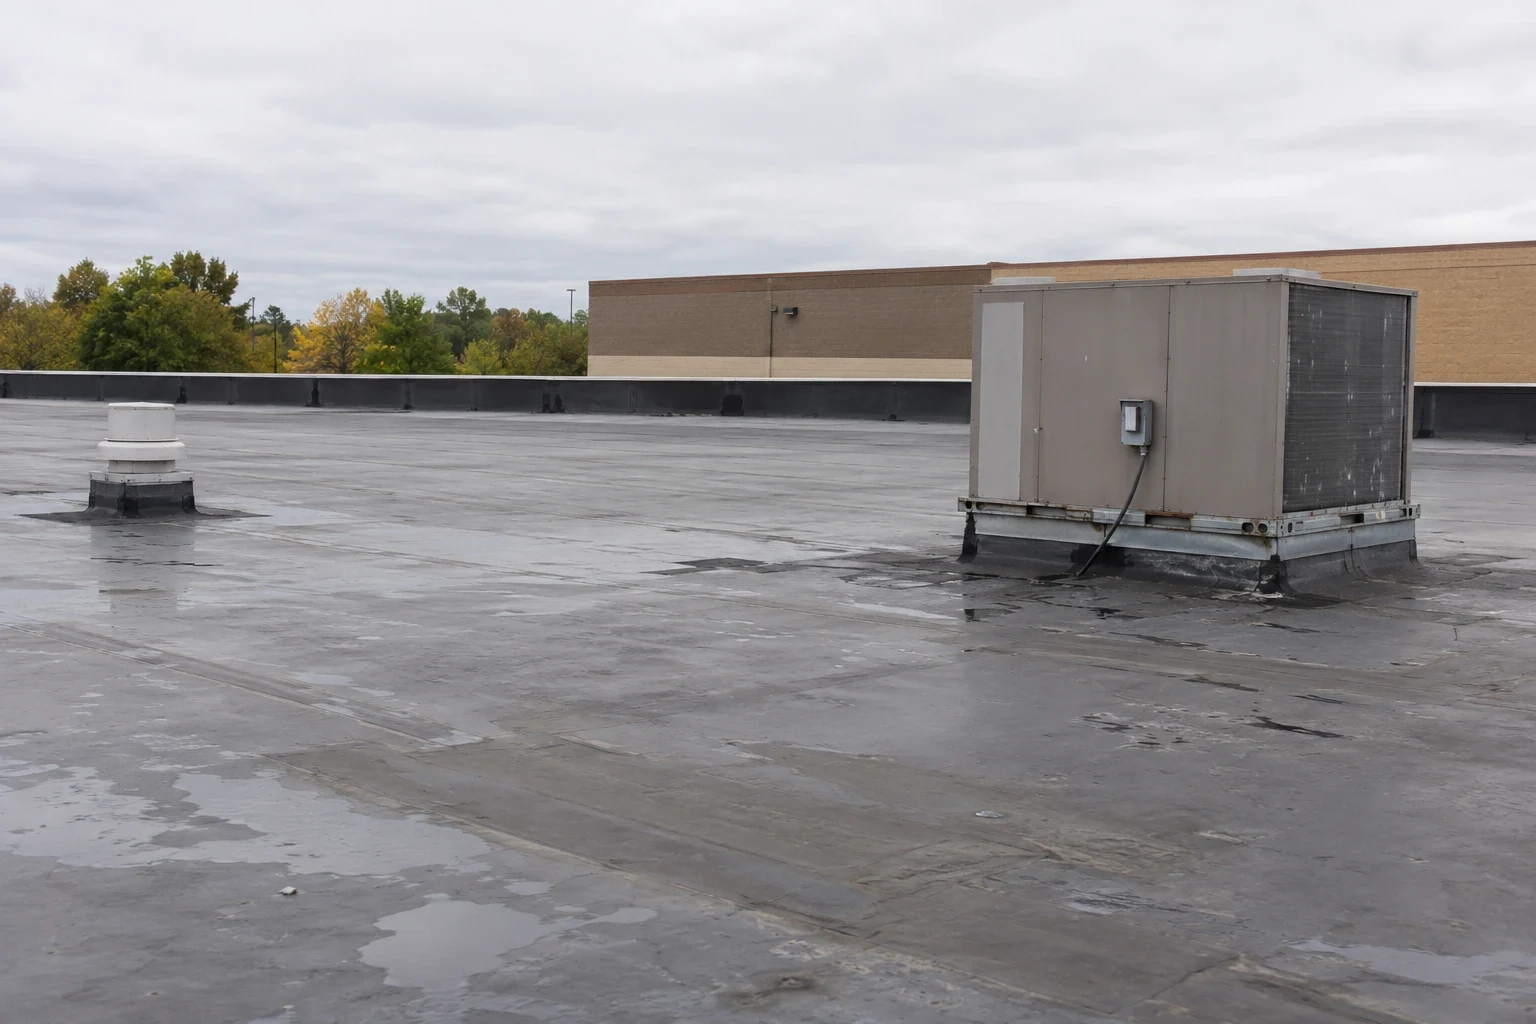
Athens' warm, humid summers bring frequent thunderstorms, and the regional weather profile includes damaging winds, hail and seasonal tornado risk. We set the opening limit by what crews can secure and dry in before a weather hold. Rain can change the sequence, while wind may delay a lift or sheet handling. The manager receives a status if a row or drive aisle will remain under a temporary restriction. The team checks drains, tie-ins and perimeter edges before leaving the active area.
After a storm, the roof boundary is inspected before the next unit row is opened. If a tenant reports water, management records the unit number and time; we compare that location with the roof map and document the likely path. Temporary protection is kept separate from permanent repair. Athens’ spring and summer storms shape roof inspections around tenant access, roll-up doors and a secured weather stop for each storage building. The inspected roof and any testing determine whether material needs repair or replacement.
Compare local repair and full replacement
A failed lap or panel fastener may be repaired if nearby material and support remain serviceable. Recover depends on the condition of existing layers, drainage and project requirements. Replacement may be necessary where corrosion or moisture extends across many unit rows. We show each option with the work area, affected units, access restrictions and cost drivers, including removal, replacement material, drainage work, lift access and tenant protection. If a core or opening is needed, the scope identifies the units and notification step before testing starts.
For exposed-fastener metal, a metal retrofit review may be considered when panels and supports fit the proposed design. A maintenance visit can document drains, fasteners and past repairs after the project. The turnover map records completed rows, open items and the method tenants can use to report a new issue.
Schedule a facility roof walk
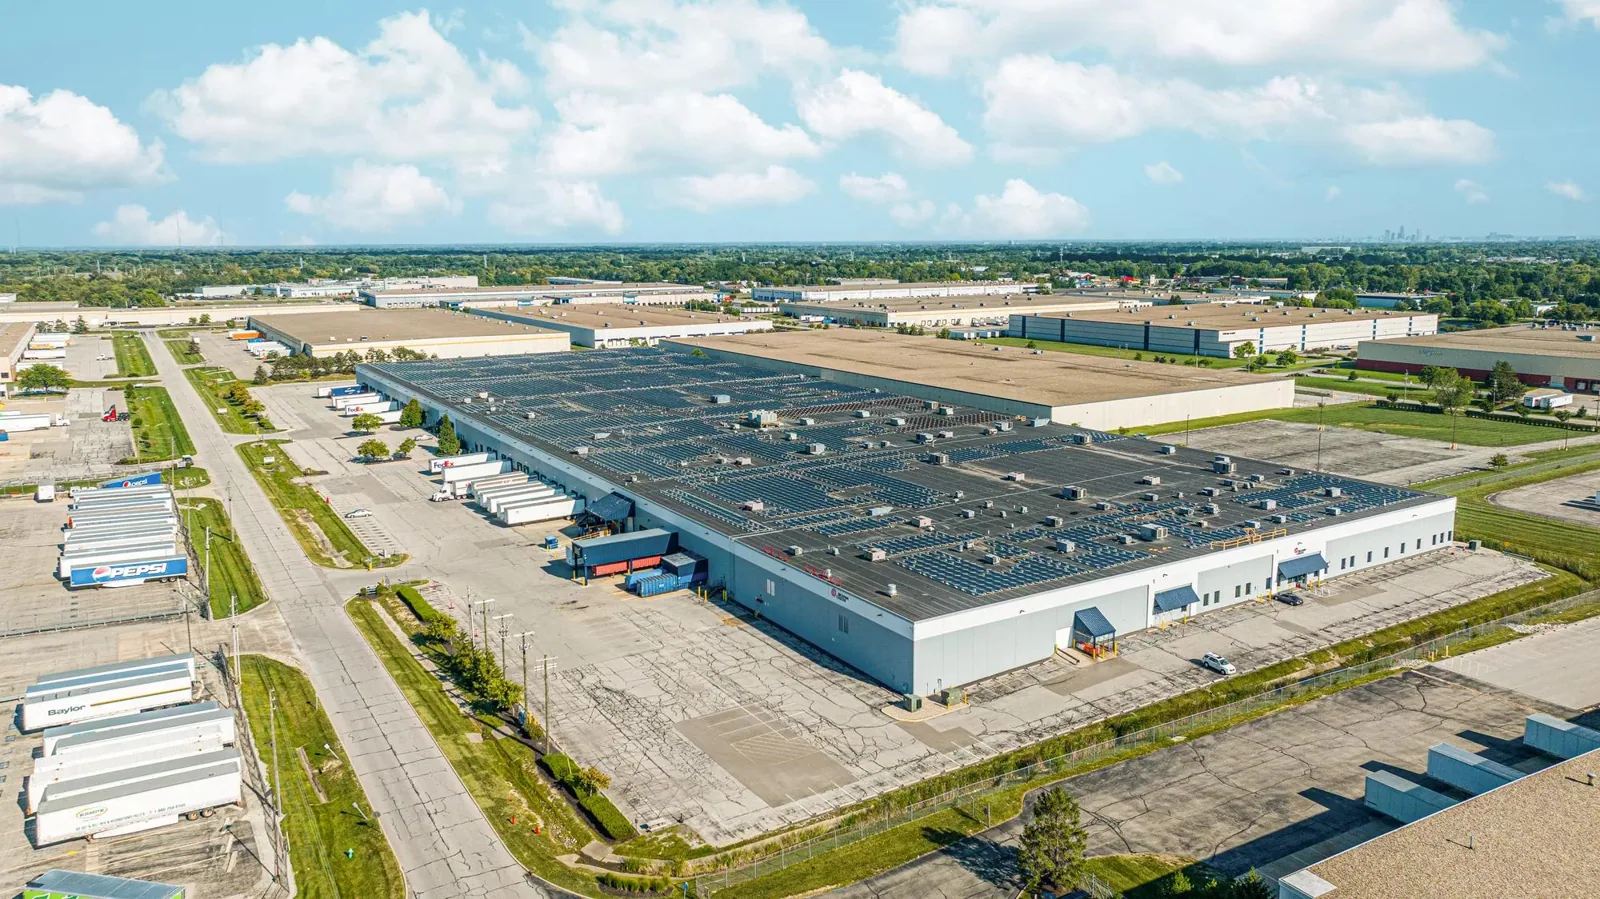
Provide the site plan, roof drawings, leak tickets, repair history, gate hours, unit-row layout and any access or contents restrictions. Identify who can approve a drive-aisle closure, unit entry or crane pick. We can inspect the roof, connect findings to the affected rows and identify where testing or interior protection is needed before pricing the repair or replacement.
The site walk can produce a phase schedule with tenant notices, gate access, deliveries, dry-in limits and release checks for the property manager to circulate ahead of mobilization. Contact us to arrange a self-storage roof assessment in Athens, GA and coordinate roof access with tenant use.
Frequently Asked Questions
Can tenants reach their units during roof work?
They can when drive aisles and affected rows are mapped before mobilization. We coordinate any temporary closure with management and provide an alternate route or access window.
How do you protect stored contents?
The manager identifies sensitive units and arranges access or relocation where needed. We limit the roof opening, define overhead protection and do not enter a unit without approved access.
What should a tenant report after a leak?
The unit number, time, visible water and any affected contents help management match the report to the roof map. We inspect that section and document whether a test or repair is needed.
Can a metal storage roof be overlaid?
It may be possible if panel condition, supports, fasteners, moisture and drainage support the design. We inspect the roof and identify any structural review or repairs required before choosing an overlay.
How are gate access and deliveries coordinated?
The facility names the person who can approve a route change and sets delivery windows. We share the lift plan, unit-row impacts and release time before closing an aisle.