
Apartment Roofing in Athens, GA
Home / Property Types We Roof / Apartment Roofing
Apartment Roofing
Resident entrances, parking and daily building service have to remain clear while an apartment roof is under work. We map stair towers, accessible entries, loading, roof access and the units below each proposed phase. Athens' Boulevard Historic District borders the Prince Avenue business corridor, while the developer describes Watkinsville commercial area as a mixed-use program with residences, retail, office and other facilities. Those settings call for different access checks; the property manager confirms the actual building layout and resident notice process before crews mobilize.
Locate defects above occupied units
We inspect the membrane or panels, drains, curbs, parapets, roof edges and previous repairs, then compare findings with maintenance tickets. The manager can identify unit numbers, common rooms and service spaces with reported leaks, along with any residents who need advance coordination for access or noise. A roof inspection produces a condition map and photographs. If water may be trapped below the roof, selective testing can confirm the affected insulation before replacement quantities are set. The report connects each roof area to the units or common spaces beneath it.
Apartment roofs may include multiple wings, balconies, mechanical enclosures and additions built at different times. We identify which drains collect water from each section and where parapets or changes in height need a new tie-in. If a resident reports water after rain, we inspect the corresponding roof zone and document whether the entry is from a seam, curb, edge or another opening. A stain location alone does not define the repair. The property team receives a list of confirmed work and any testing still needed.
Plan notices and keep paths open
Before the first delivery, management identifies resident entrances, accessible paths, parking spaces, trash service, mail areas and emergency access. We set barriers and signs around lift and material zones, and coordinate any short restriction with the manager. Residents should know which entrance remains available, when noise is expected and how to report a water concern. The site contact can distribute notices using the property's process. Daily cleanup checks walks and entries before the crew leaves so loose fasteners or packaging do not remain in resident circulation.
Work is divided into sections that can be secured and turned back over. A phased reroof plan sets the affected wing, delivery route, tie-in and any interior protection. If the building stays occupied, we identify the units below active tear-off and agree on a method for shielding ceilings or balconies where needed. The schedule also accounts for maintenance staff, HVAC service calls and resident move-ins. A single contact receives updates and can approve changes when a service route or parking area is affected.
Resident notices should explain the affected building, dates, expected noise, any temporary path change and a contact for access questions. Management can help the crew identify deliveries, move-in periods and common areas that need to stay open. We avoid storing materials in a resident route and set a daily cleanup check before leaving the site. Where work occurs over occupied units, the scope identifies interior-protection steps and how a reported leak will be escalated. These measures make the schedule understandable for residents while giving the roofing supervisor a practical list to verify at each phase.
Coordinate HVAC and shared roof details
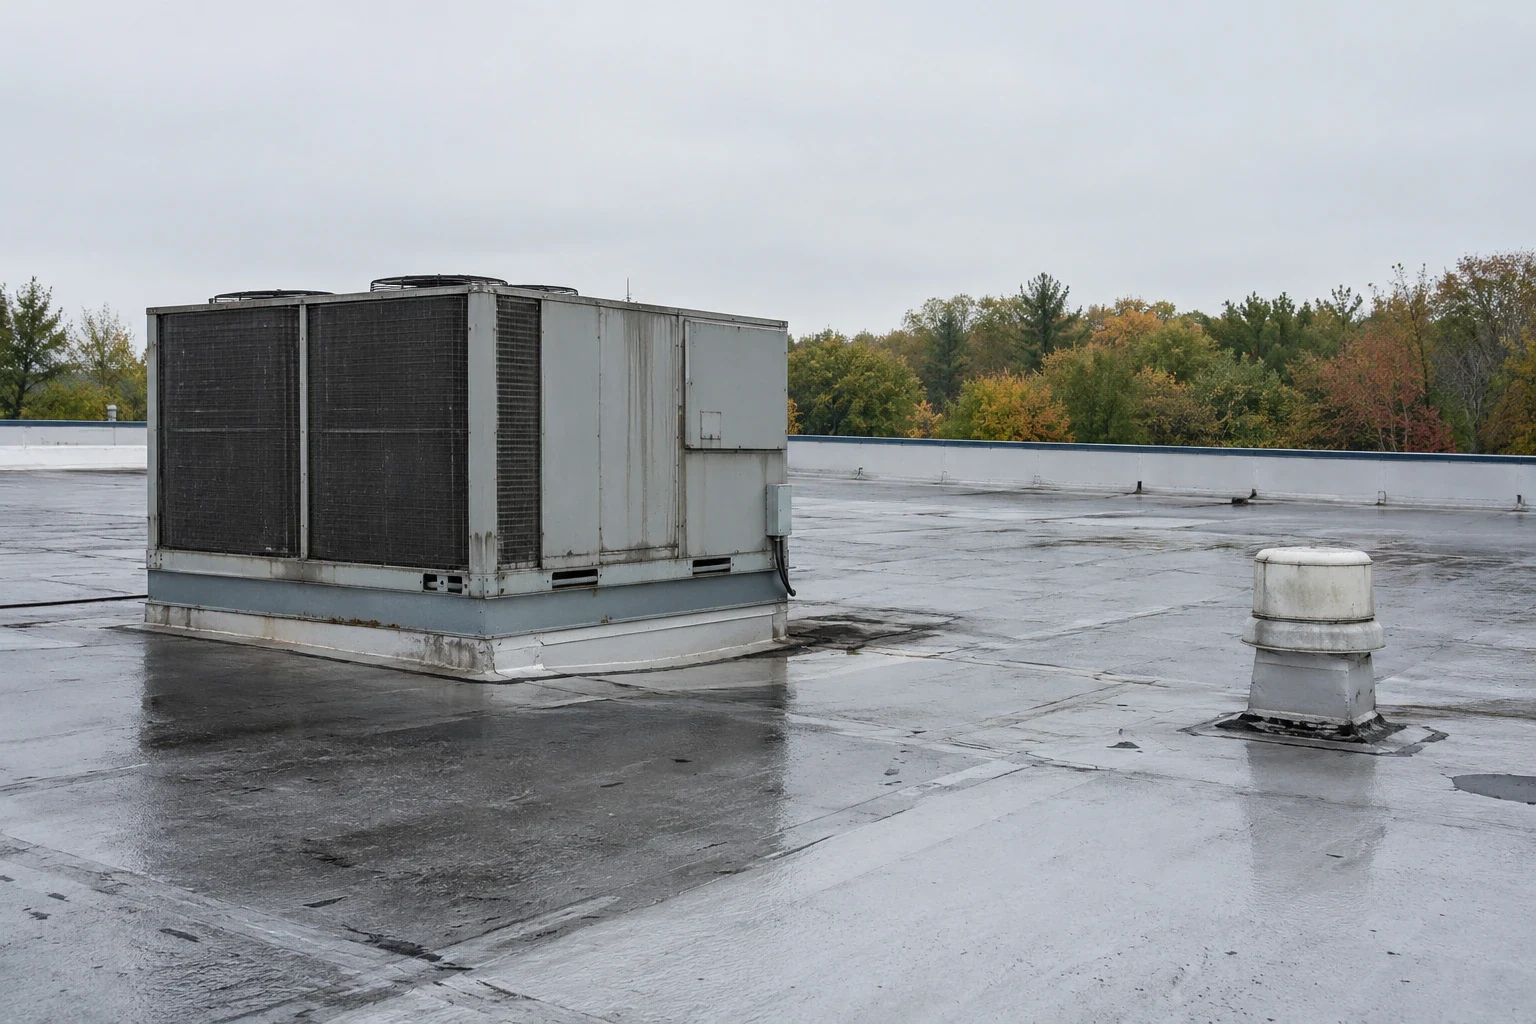
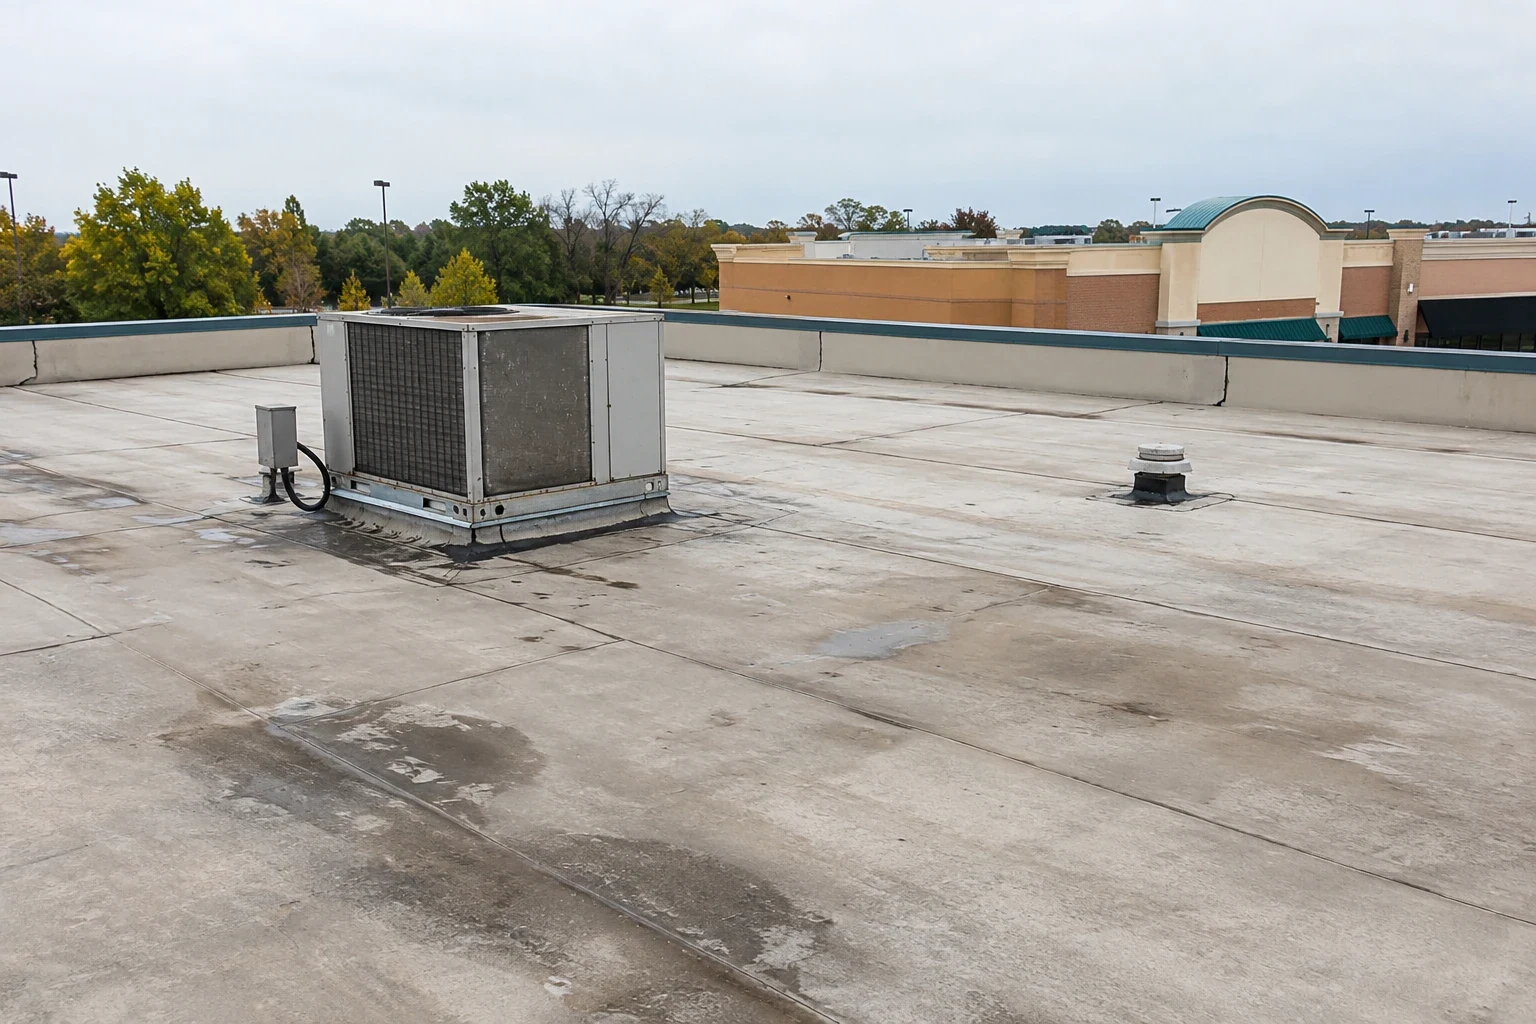
Rooftop condensers, exhausts, antennas and service platforms require access throughout the project. We record curb condition, flashing, clearances and any equipment that must stay running. A curb and support review coordinates the roofing details with maintenance access, while the manager identifies the technician who can authorize isolation or lifting. Any new curb or pipe support must have an assigned flashing detail before the field membrane closes around it.
Drains and scuppers are checked for debris, low areas and outlet height. Added insulation or a replacement assembly can affect water flow and service access, so those items are inspected before the new roof is installed. Where the roof needs a new membrane, a EPDM system or other specified assembly is selected based on the deck, attachment and project requirements. The closeout record shows drain locations, completed flashings and any future maintenance check recommended for the property team.
Make the daily roof boundary weather-ready
Athens' hot, humid summers bring frequent thunderstorms, and the region also experiences damaging winds, hail and seasonal tornado risk. We set a daily opening limit and weather hold so each roof section can be dried in before conditions change. Rain may alter the work sequence, and wind can affect crane picks or loose materials. The manager receives the status of the active area and any revised access plan before residents need to use a path near the crew's staging zone.
After weather passes, the field lead checks tie-ins, drains, perimeter metal and temporary protection before the next phase begins. If a resident reports water, management identifies the unit and time through the agreed channel while we trace the roof area. We document the observed condition and separate new impact from an older defect where evidence allows. The regional storm pattern informs preparation; an inspection establishes whether a specific roof needs repair.
Compare patching and full replacement
A local flashing repair can be appropriate when surrounding membrane, insulation and deck remain serviceable. Recover may preserve existing material only when moisture, attachment, drainage and project requirements permit it. Replacement may be needed if wet insulation or repeated leakage spans several wings. We explain the cost and schedule drivers, including removal, insulation depth, equipment work, staging, resident access controls and any interior protection. If the building has multiple roof elevations, each phase receives its own material boundary and tie-in.
An office building roof and a hotel roof may share membrane details, but resident notices and entry routes control apartment work. We confirm occupancy patterns and property rules rather than apply one schedule to every building. The written scope lists what tenants will see, which areas remain accessible and how completed sections are inspected.

Schedule the apartment roof walk
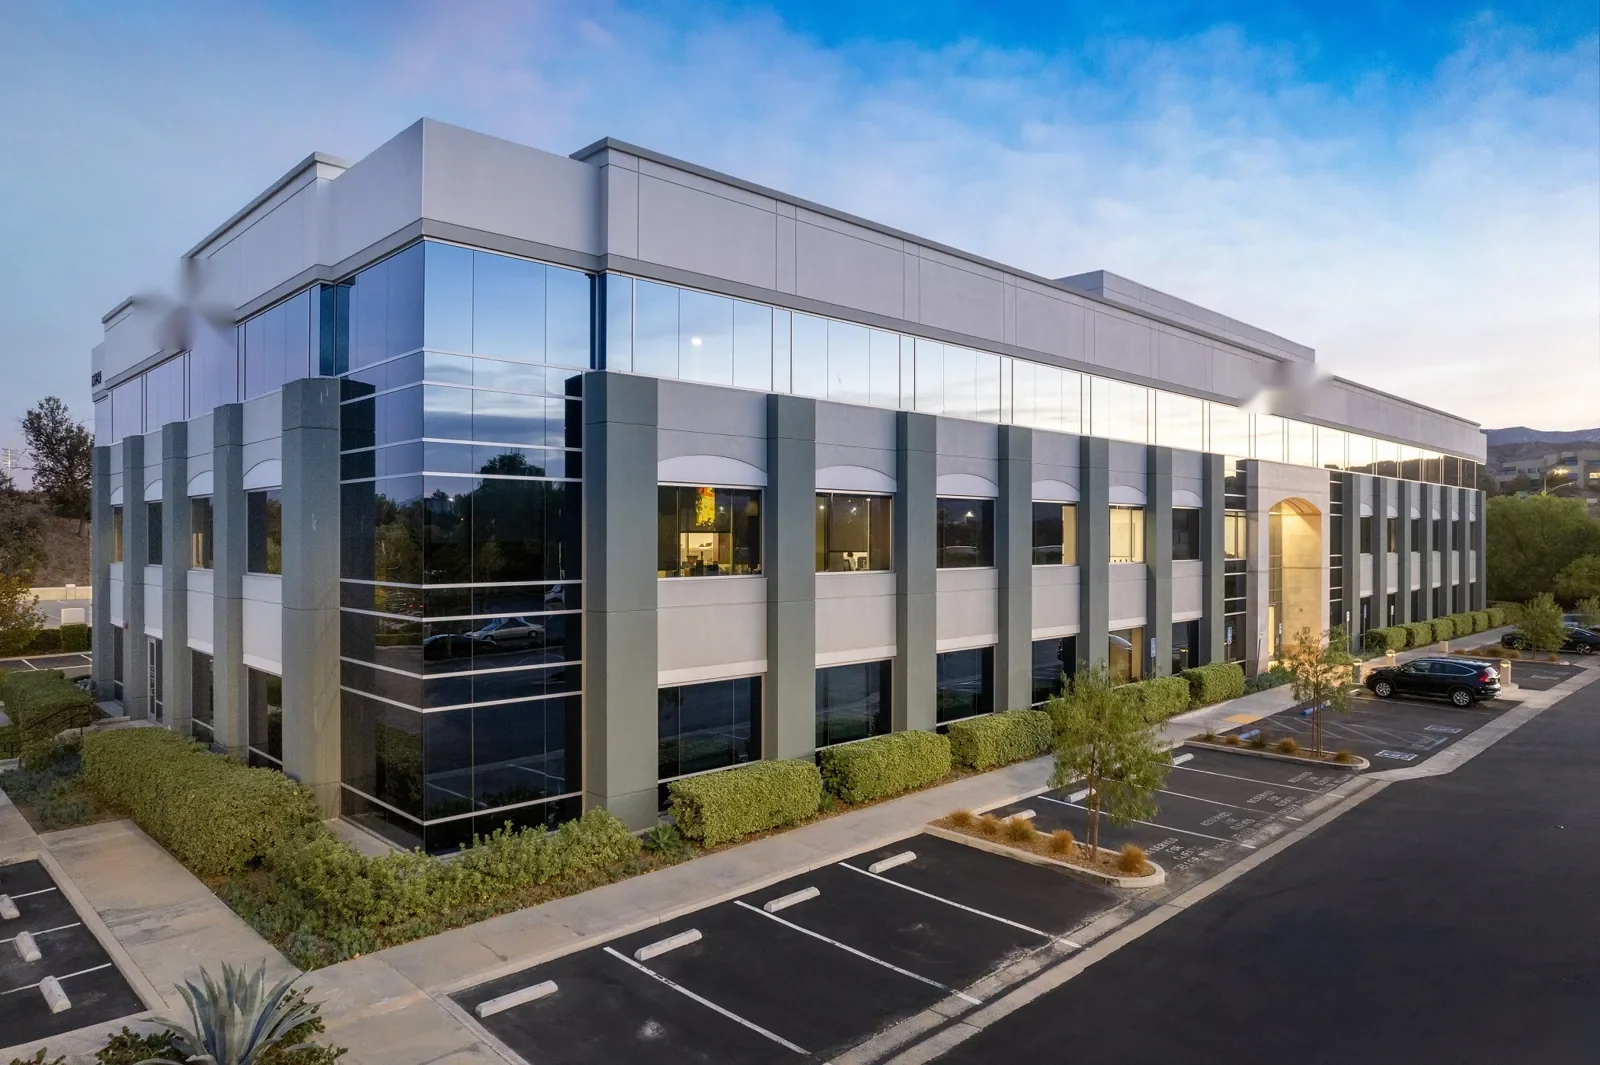
Share roof plans, maintenance tickets, repair history, resident access rules, HVAC schedules and any upcoming move-ins or property events. Identify the manager who can approve staging, notices, unit protection and temporary route changes. We can inspect the roof, connect findings to affected units and identify where testing is needed before pricing repair, recover or replacement.
Commercial Roofing Athens can prepare a phased plan with resident communication, delivery routes, daily dry-in points and turnover checks. Management can review the schedule with maintenance staff before material arrives. Contact us to arrange an apartment roof assessment in Athens, GA and coordinate the work with resident access.
Frequently Asked Questions
Can residents remain in the apartments during roof work?
They can when the phases, interior protection and access routes are coordinated with management. We identify units below the work area and set a daily tie-in before opening the next section.
How much notice should residents receive?
Management sets the property's notice procedure. We provide the work dates, affected wing, noise window and route changes early enough for the manager to distribute accurate information.
What happens if a leak affects a unit?
The resident contacts management with the unit and time, and the property team follows its interior response process. We inspect the roof above the reported area and document any testing or repair required.
Will rooftop HVAC need to stop?
We coordinate each unit with maintenance and the mechanical vendor. The project plan identifies service clearance, isolation needs and how the flashing will be completed before turnover.
Can roof work be phased by building wing?
Yes, if the roof layout and drainage allow independent sections. We map each tie-in, delivery route and resident impact so a finished wing can return to normal access while work continues elsewhere.