Flex and Light-Industrial Roofing in Athens, GA
Home / Property Types We Roof / Flex and Light-Industrial Roofing
Flex and Light-Industrial Roofing
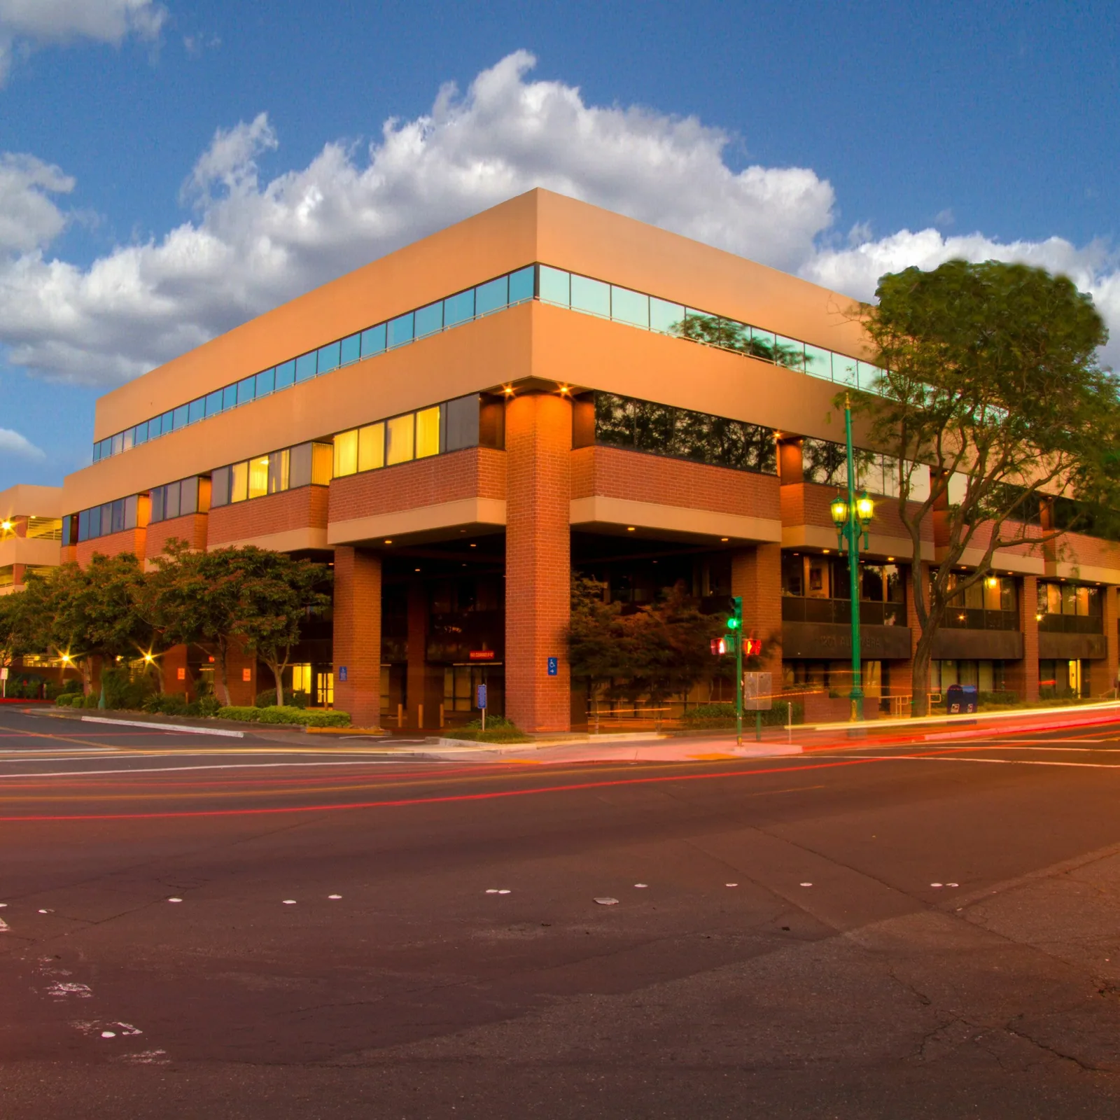
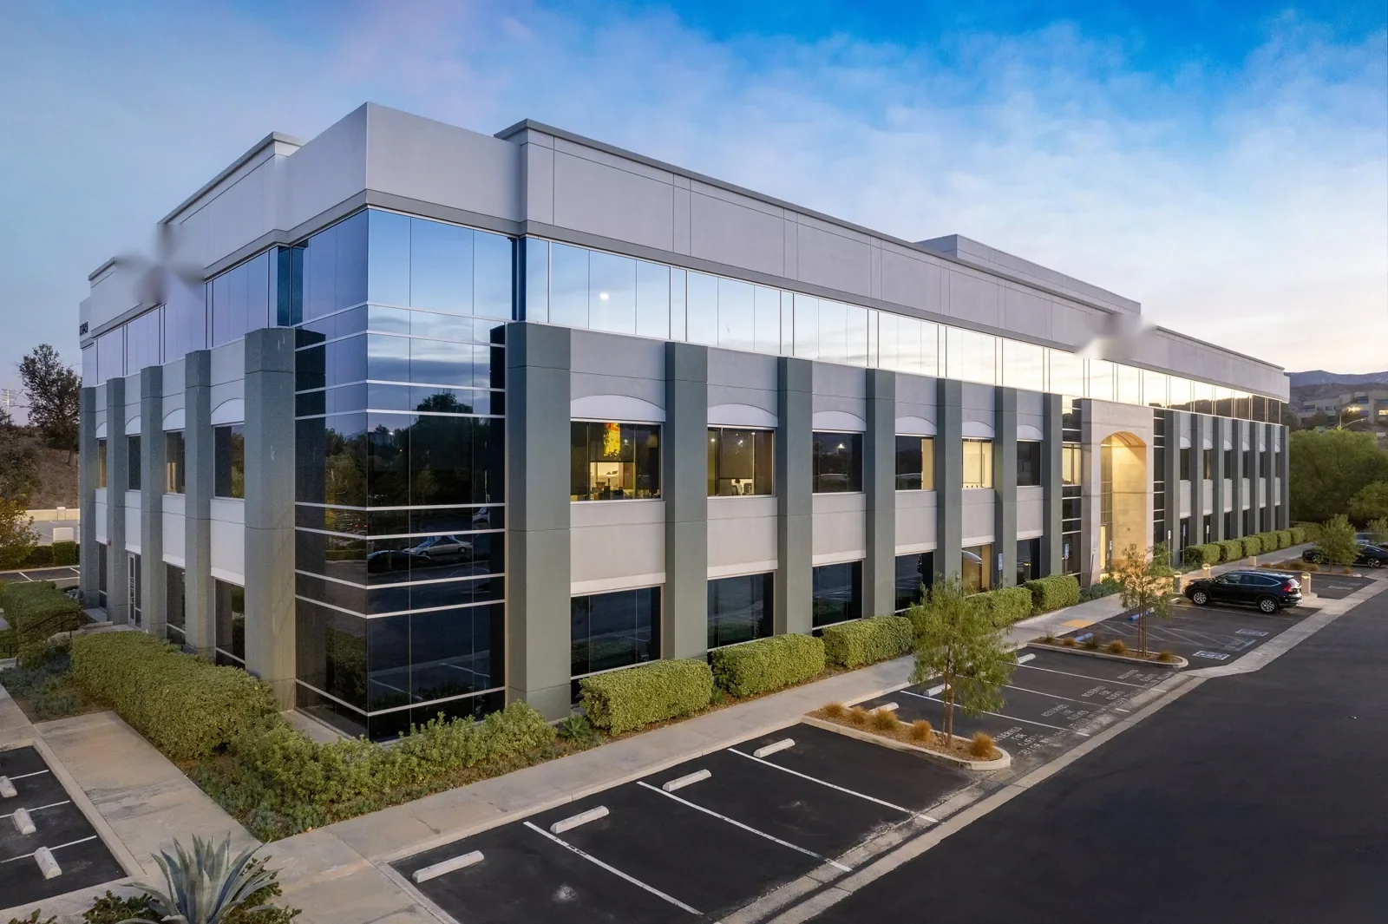
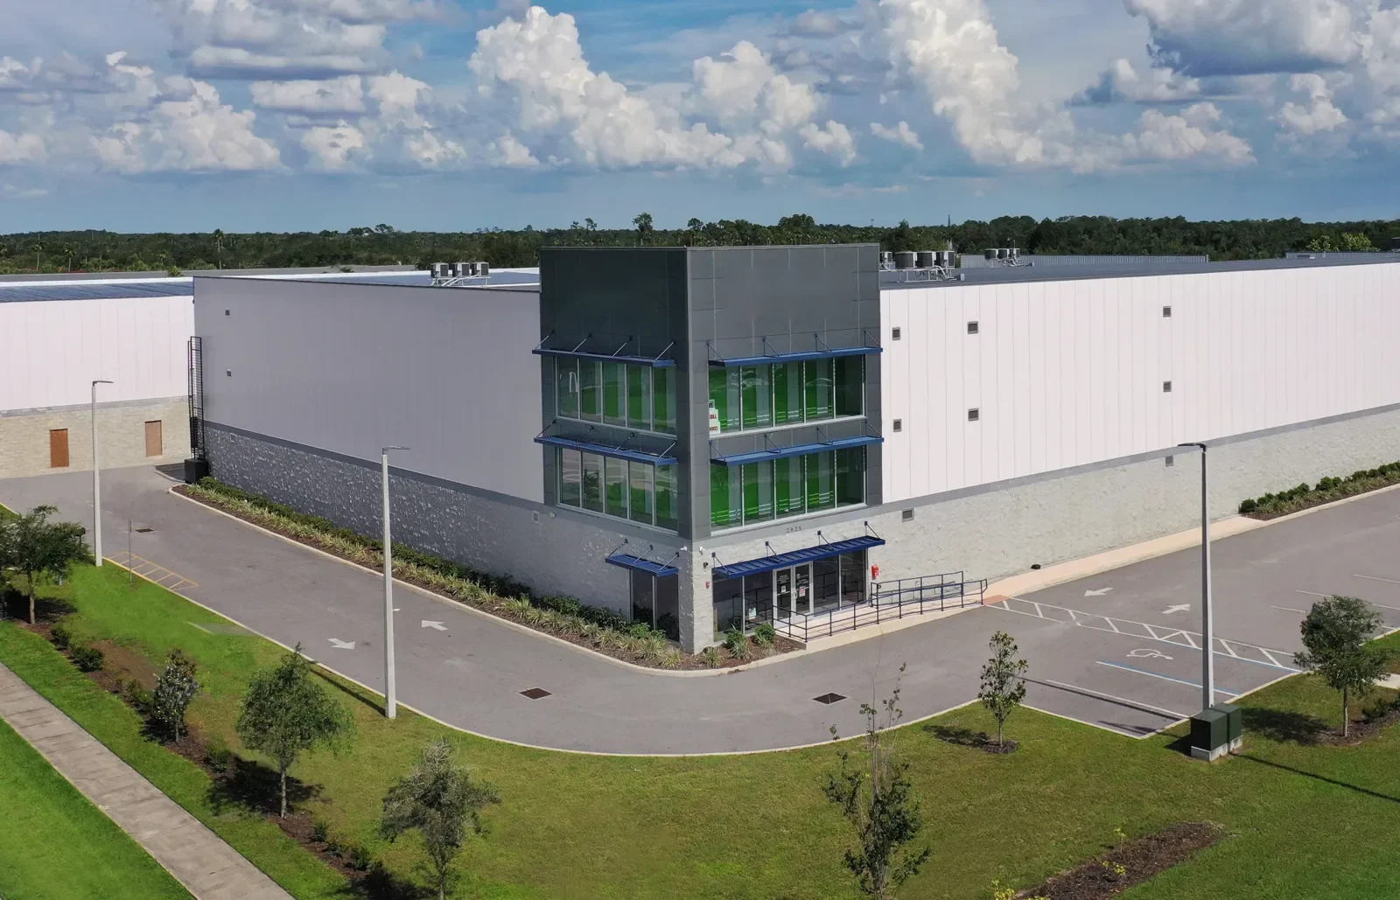
Tenant turnover and mixed warehouse-office use set the work sequence for flex-industrial roofing. We map loading doors, office entrances, equipment routes and roof areas before deliveries or lift work begin. Athena Industrial Park includes larger industrial facilities and Athens Technical College, while East Jackson Industrial Park is planned for businesses using smaller industrial parcels. The building's actual tenants, roof construction and access rules determine the project scope. We inspect each area and coordinate work with the property contact before setting a phase boundary.
Separate tenant zones and roof conditions
We inspect seams, fasteners, drains, curbs, skylights, edge metal and prior repairs, then mark findings by roof section and tenant bay. The manager identifies the areas used for storage, light production, office work or receiving, along with any equipment that must remain operating. A roof inspection creates a photo record and location map. If moisture is suspected below the roof, we identify the test area and confirm who can approve entry to the tenant space below.
A flex property may combine low-slope membrane, metal roof panels and additions with separate tenants. We record where roof types meet and which drains or walls serve more than one suite. If a leak appears in one bay, water may have moved along the deck from a detail in another area. We trace the path and document the confirmed defect rather than assign the entire building a single condition. The report lists repair, test and replacement items so the owner can coordinate scope with leases and tenant access.
Coordinate work with tenant turnover
Before mobilization, management shares lease turnover dates, loading schedules, business hours and any tenant access controls. We set a material route that does not block the roll-up door or office entrance, then identify the lift zone, dumpster location and temporary barrier. If a tenant moves equipment during the project, the contact coordinates the timing with the roofing lead. Daily cleanup clears fasteners and packaging from loading lanes and walkways before the next tenant shift.
A phased plan can complete one suite or roof zone while another remains open. The scope identifies who receives notices, when the area is released and which tie-in protects the next section. A warehouse roof plan may focus on inventory and forklift circulation, while a manufacturing roof scope may require process coordination. Flex-industrial buildings can share either set of needs, depending on the tenant. We verify the actual operation rather than infer it from the property label.
In a multi-tenant industrial property, the roof plan should identify who controls each unit and who approves access through shared areas. Property management can group surveys by building while keeping each tenant’s leak reports, work limits and cost responsibility separate. We mark fire lanes, truck courts, utility clearances and any roof hatch reached through occupied space before mobilization. If a suite changes hands during a project, the phase record shows what was inspected, completed and still open. This prevents a later repair request from being assigned to the wrong tenant area or roof zone.
Keep rooftop service routes available
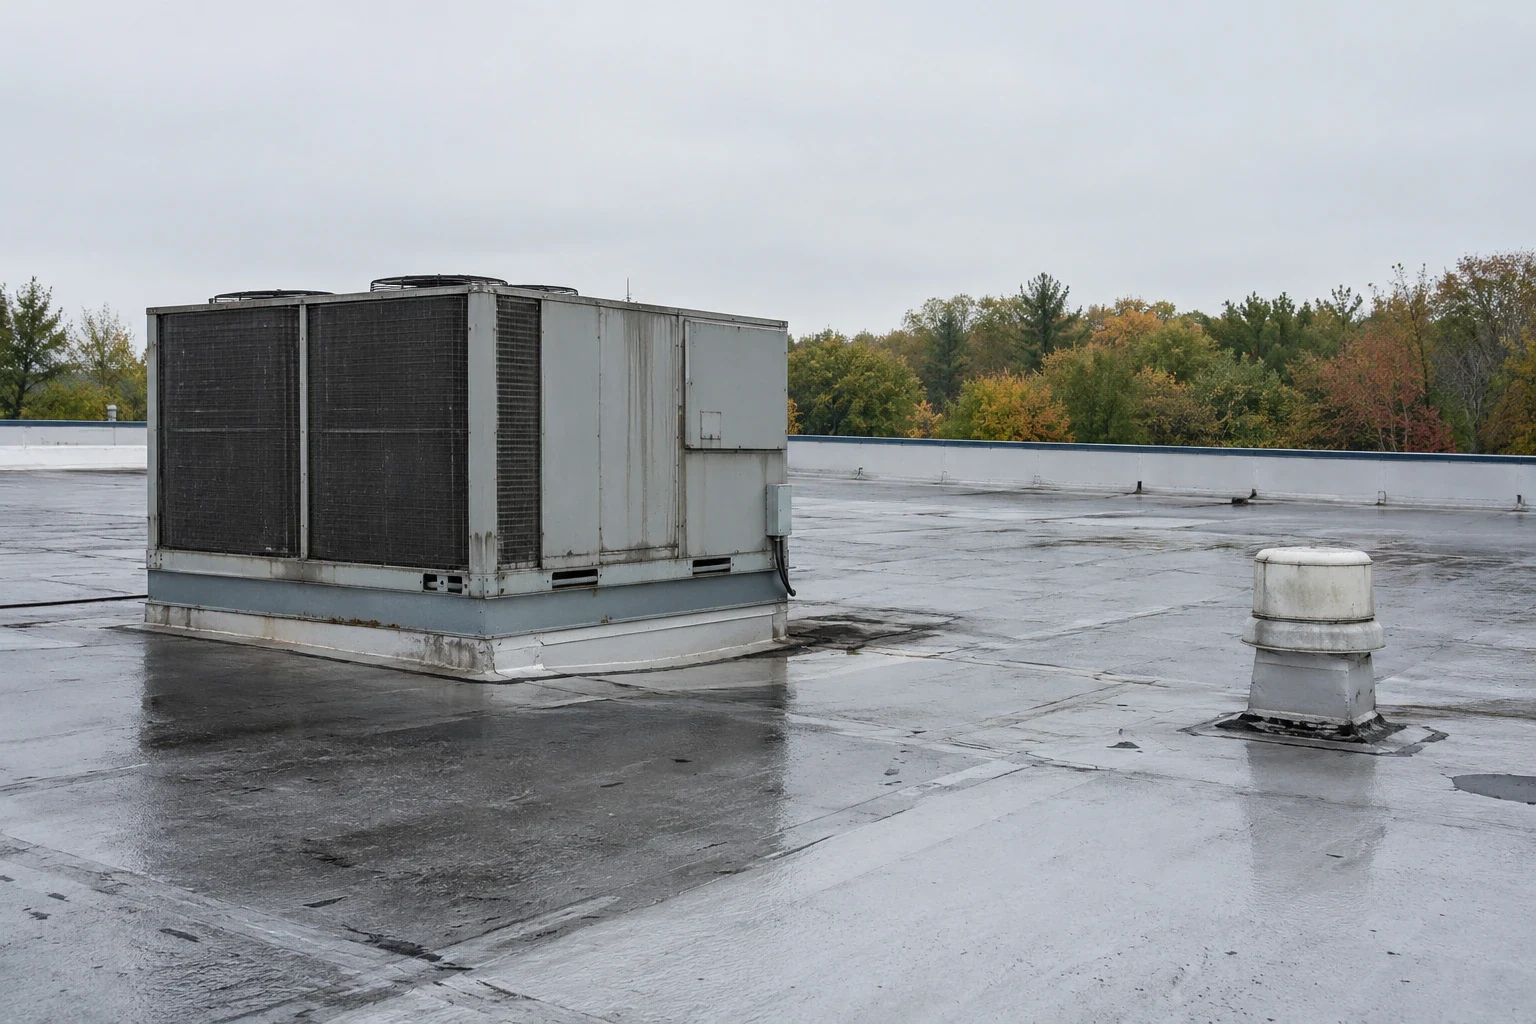
HVAC units, exhausts, solar conduits and tenant-specific equipment can sit above separate suites. We mark equipment clearances and service paths, then identify who can authorize shutdown or lifting. A curb and support review can coordinate flashing and access needs before a new roof covers an existing curb. We also inspect drains and scuppers for blocked outlets or changed height. The property contact should identify any contractor who needs roof access while work is active.
System selection follows the roof deck, attachment, drainage and project requirements. A TPO membrane may be considered on a compatible low-slope area; exposed-fastener metal could warrant a metal retrofit review if panel and support conditions permit. We distinguish those areas in the drawings and specify how the assemblies connect at walls, drains, equipment and tenant demising lines. Future access and maintenance also belong in the turnover map.
Protect phased work from Athens storms
Athens summers are hot and humid, with frequent thunderstorms; the regional profile also includes damaging wind, hail and seasonal tornado risk. We set a daily dry-in limit and weather hold around the forecast. If rain threatens, crews reduce the open area and secure the boundary before leaving. Wind may affect crane picks and sheet handling. Tenant contacts receive an update if the work zone or loading route changes, so they can adjust activity below the roof.
After a weather interruption, the field lead inspects drains, seams, edges and temporary protection before opening another section. If a tenant reports water, management identifies the suite and time while we trace the roof path. The inspection records whether a storm created new damage or exposed an existing issue. North-central Georgia’s hot, humid summers and frequent storms shape flex-industrial work windows, material protection and the daily dry-in limit. We document the repair or testing needed before the next phase proceeds.
Compare tenant-level repair and building replacement
A localized flashing, fastener or seam repair may be enough when adjacent material is dry and stable. Recover may preserve existing layers when moisture and attachment allow it. Replacement can be necessary where several tenant bays share wet insulation or failing support. We compare the options and explain cost drivers such as removal, insulation, tenant protection, multiple system transitions, equipment coordination and delivery access. If work can be grouped by roof type, the plan still documents each suite boundary and turnover point.
An office-building roof and a self-storage roof may share membrane details but have different access plans. We confirm the tenant's actual use and service hours. When water is entering an occupied suite, a crew can respond outside business hours and document temporary protection; replacement or broader repair follows the owner's review of the inspection. If a building has staggered leases, management can prioritize active leaks first and phase broader replacement as areas become available.
Set a site walk with property management
Provide tenant and suite list, roof plans, leak tickets, repair records, loading hours, upcoming move-outs and equipment schedules. Identify the contact who can approve a tenant entry, route closure, shutdown or lift. We can inspect the roof, map each system and identify testing or structural review needed before pricing repair, recover or replacement.
The site walk can end with a phase sheet listing tenant notices, staging, roof limits, tie-ins and release checks; management can circulate it before the first delivery. Contact us to schedule a flex-industrial roof walk in Athens, GA and coordinate roofing with each tenant's operation.
Frequently Asked Questions
Can different tenants stay open during roof work?
They can when the active roof section, interior protection and delivery path are coordinated. We phase the work and provide each tenant notice through the property manager.
How do you handle a roof with both metal and membrane sections?
We map each roof type and inspect the transition between assemblies. The scope defines compatible edge and wall details for each area instead of treating the roof as one system.
What happens when a tenant moves out mid-project?
Management shares the turnover date and releases the affected area. We can adjust access or sequence if it changes staging, interior protection or the repair boundary.
Can rooftop equipment remain operating?
We identify each unit and coordinate any shutdown or lifting with its service contact. The plan preserves maintenance clearance and assigns the flashing detail before the roof is closed.
Can the work be divided by suite?
Yes, where the roof layout and drainage allow independent phases. We record each tenant boundary, tie-in and turnover so the next area can be scheduled separately.